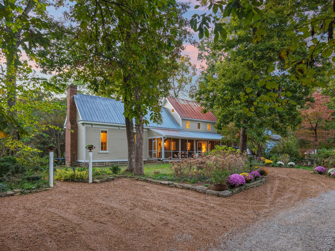
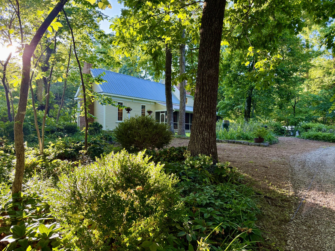
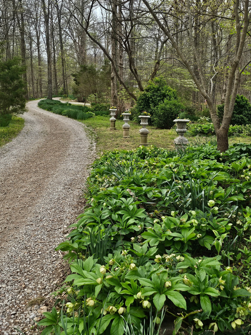
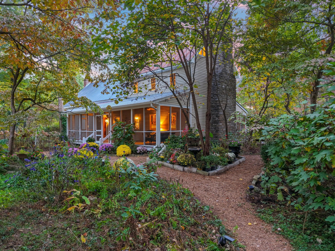
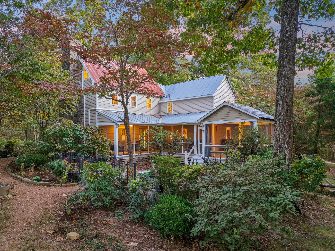
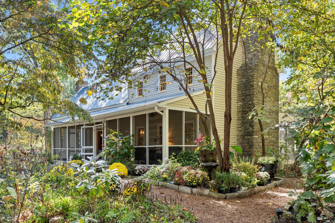
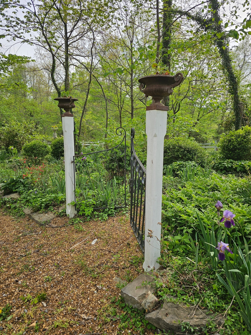
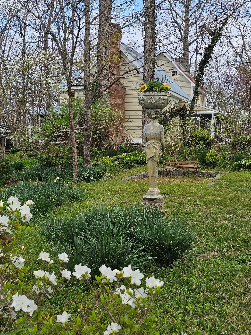
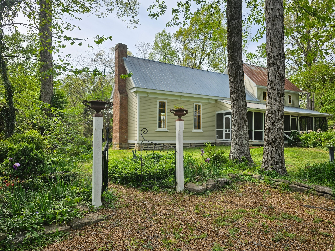
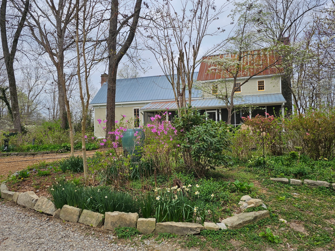
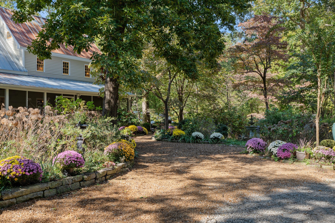
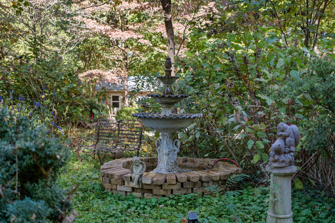
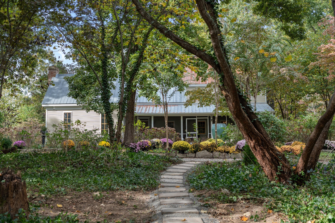
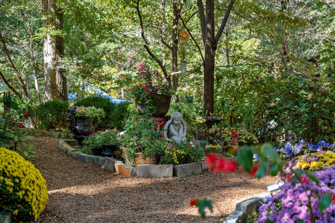
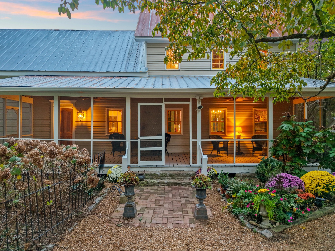
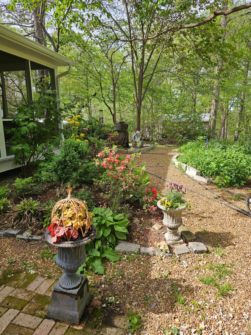
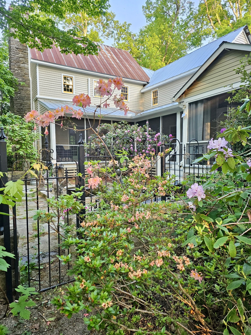
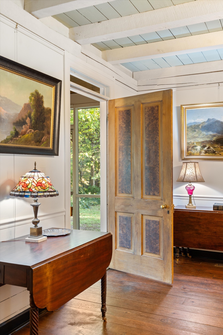
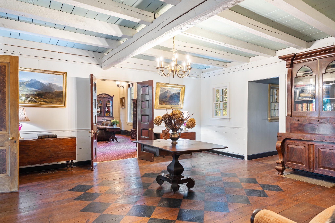
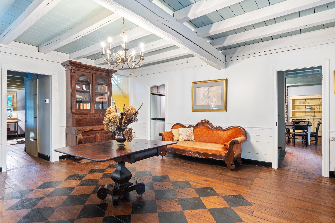
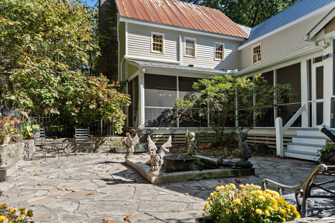
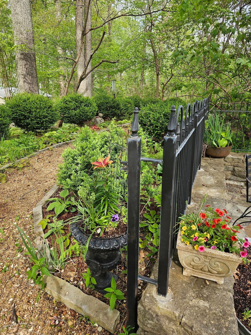
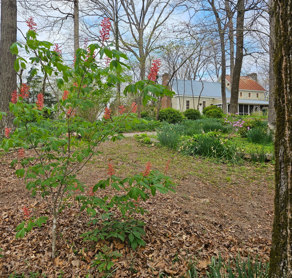
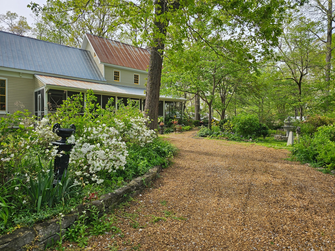
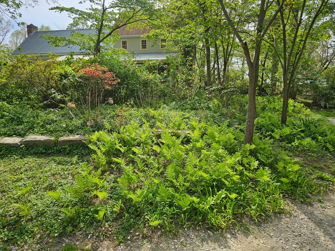
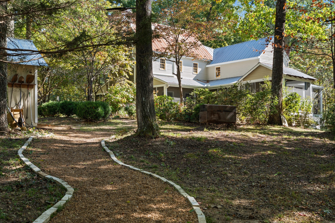
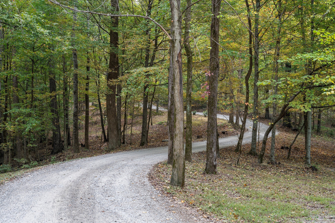
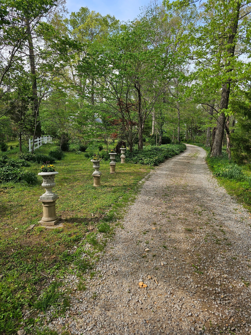
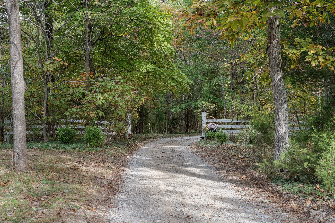
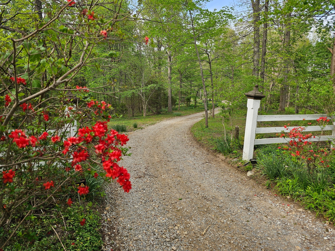
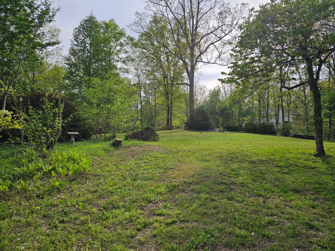
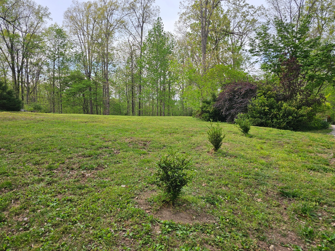
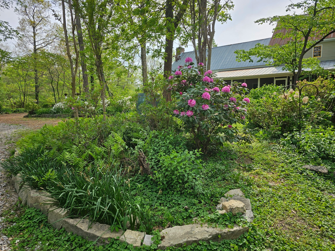
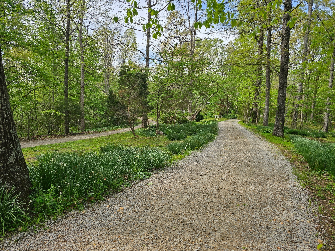
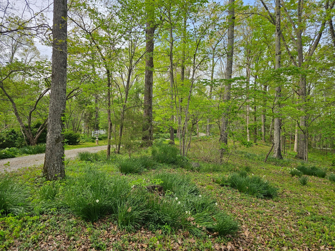
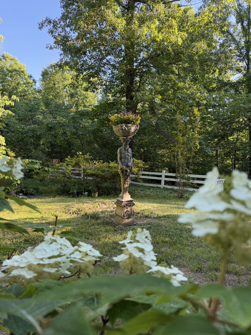
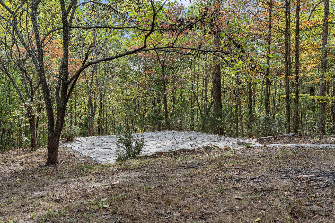
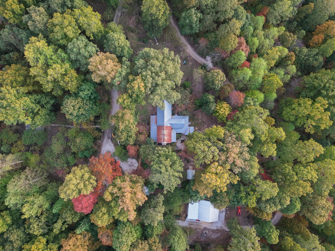
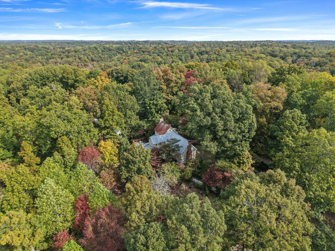
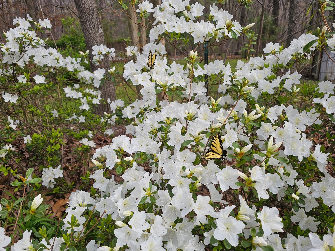
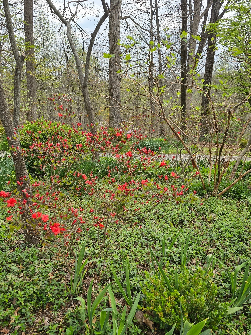
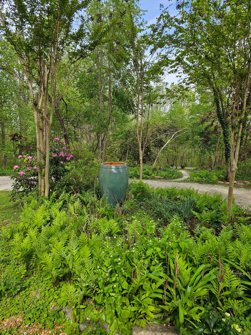
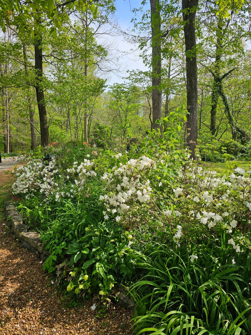
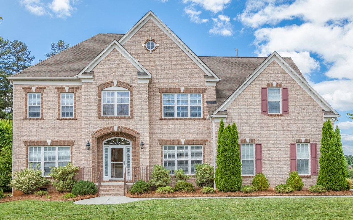
**Previously sold to settle an Estate.** Legacy compound opportunity in Leipers Fork. Over 52 acres of lush gardens, mature hardwoods and two preliminarily approved perc sites for 5-6 bedroom homes, Presently, perched atop a gentle ridge and wrapped in timeless charm, "The Hunter Kay Estate" feels as though it was established in the early 1900s--yet originally built in 1978 with additions in 1985 and 2002.
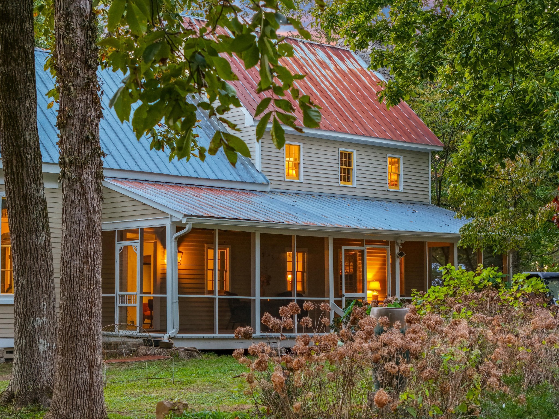
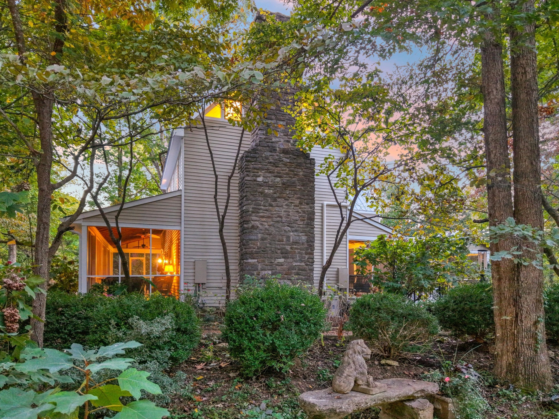
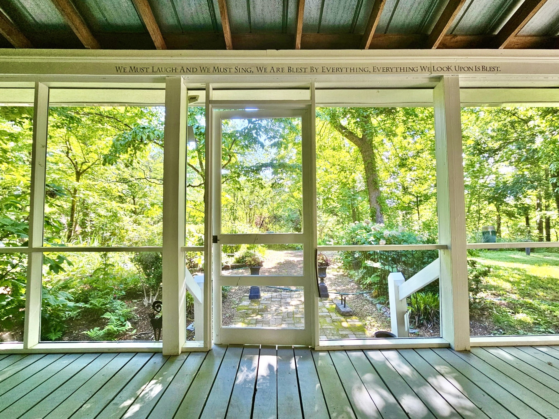
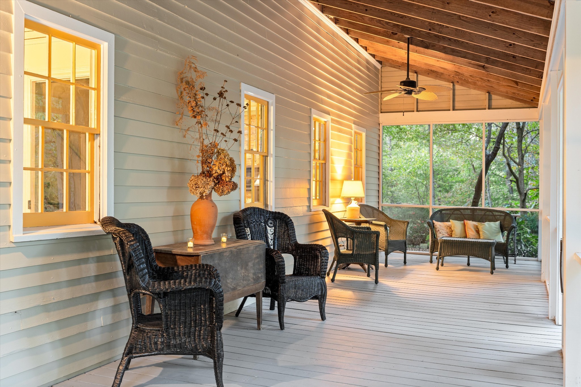
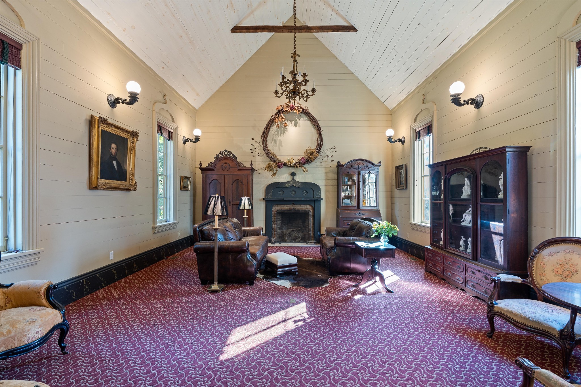
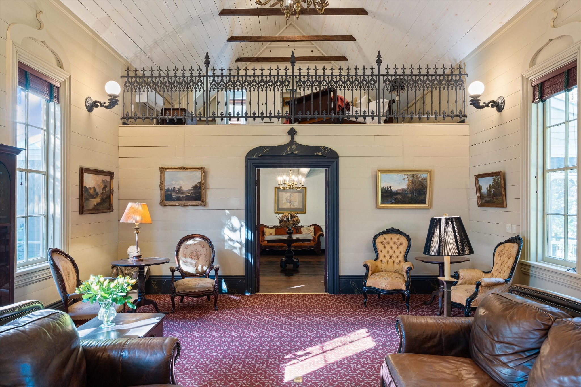
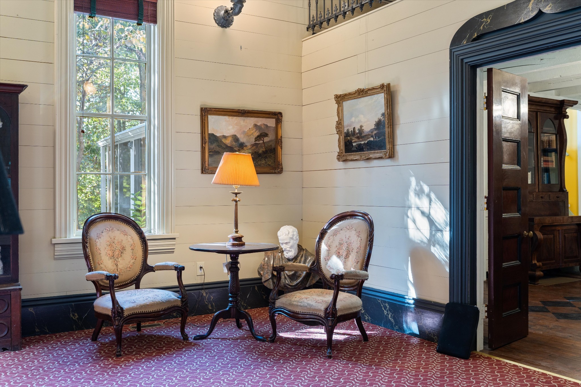
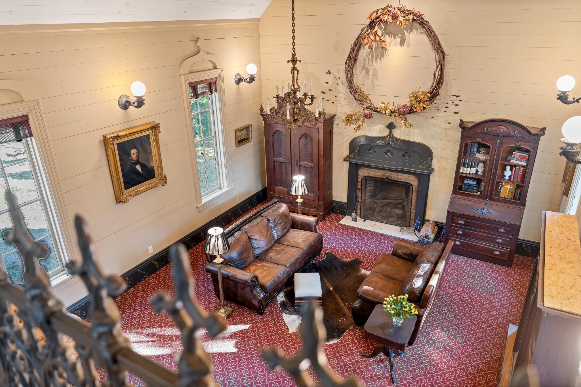
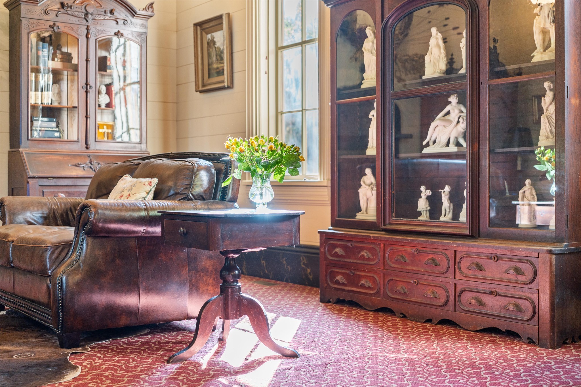
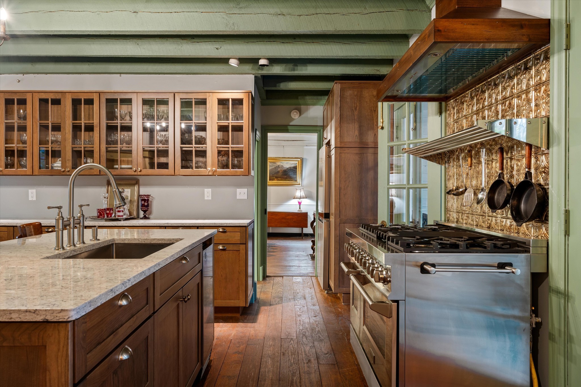
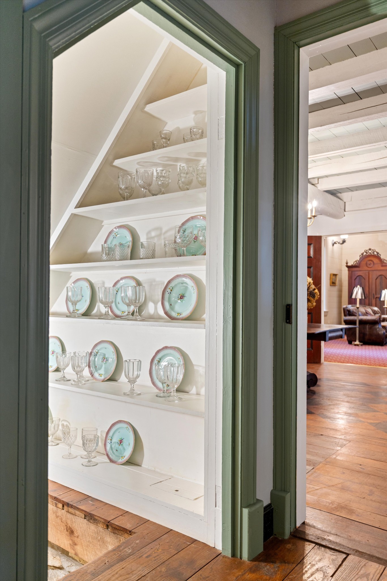
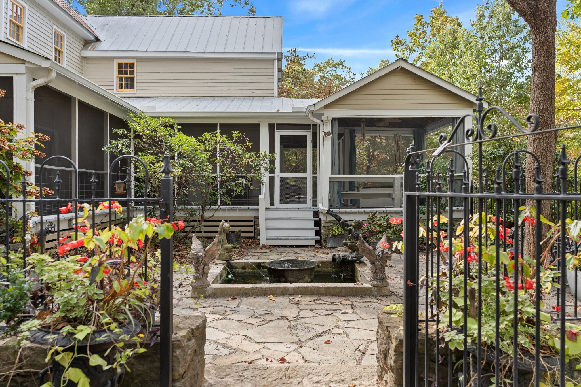
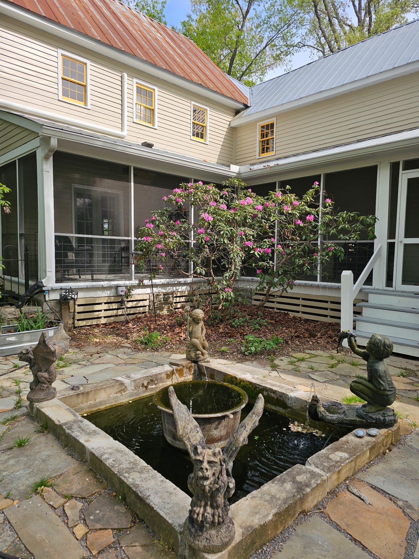
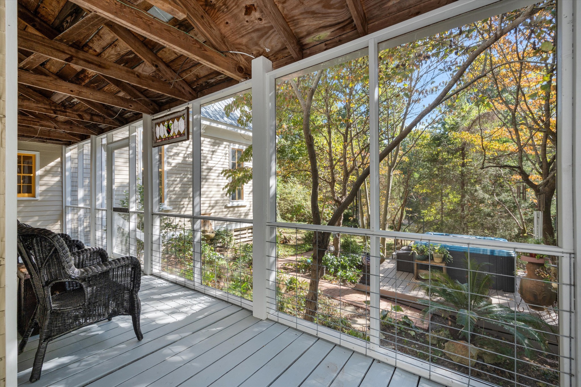
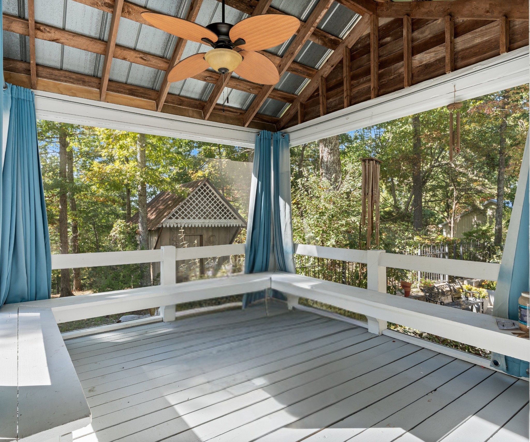
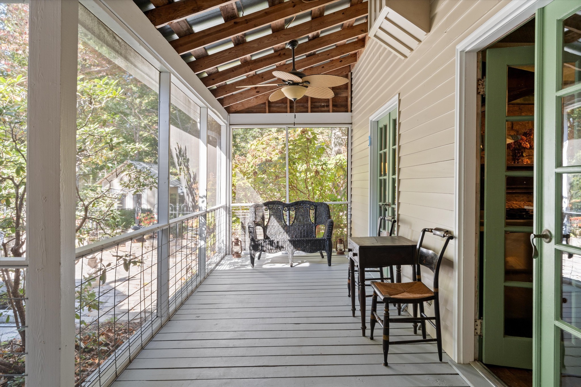
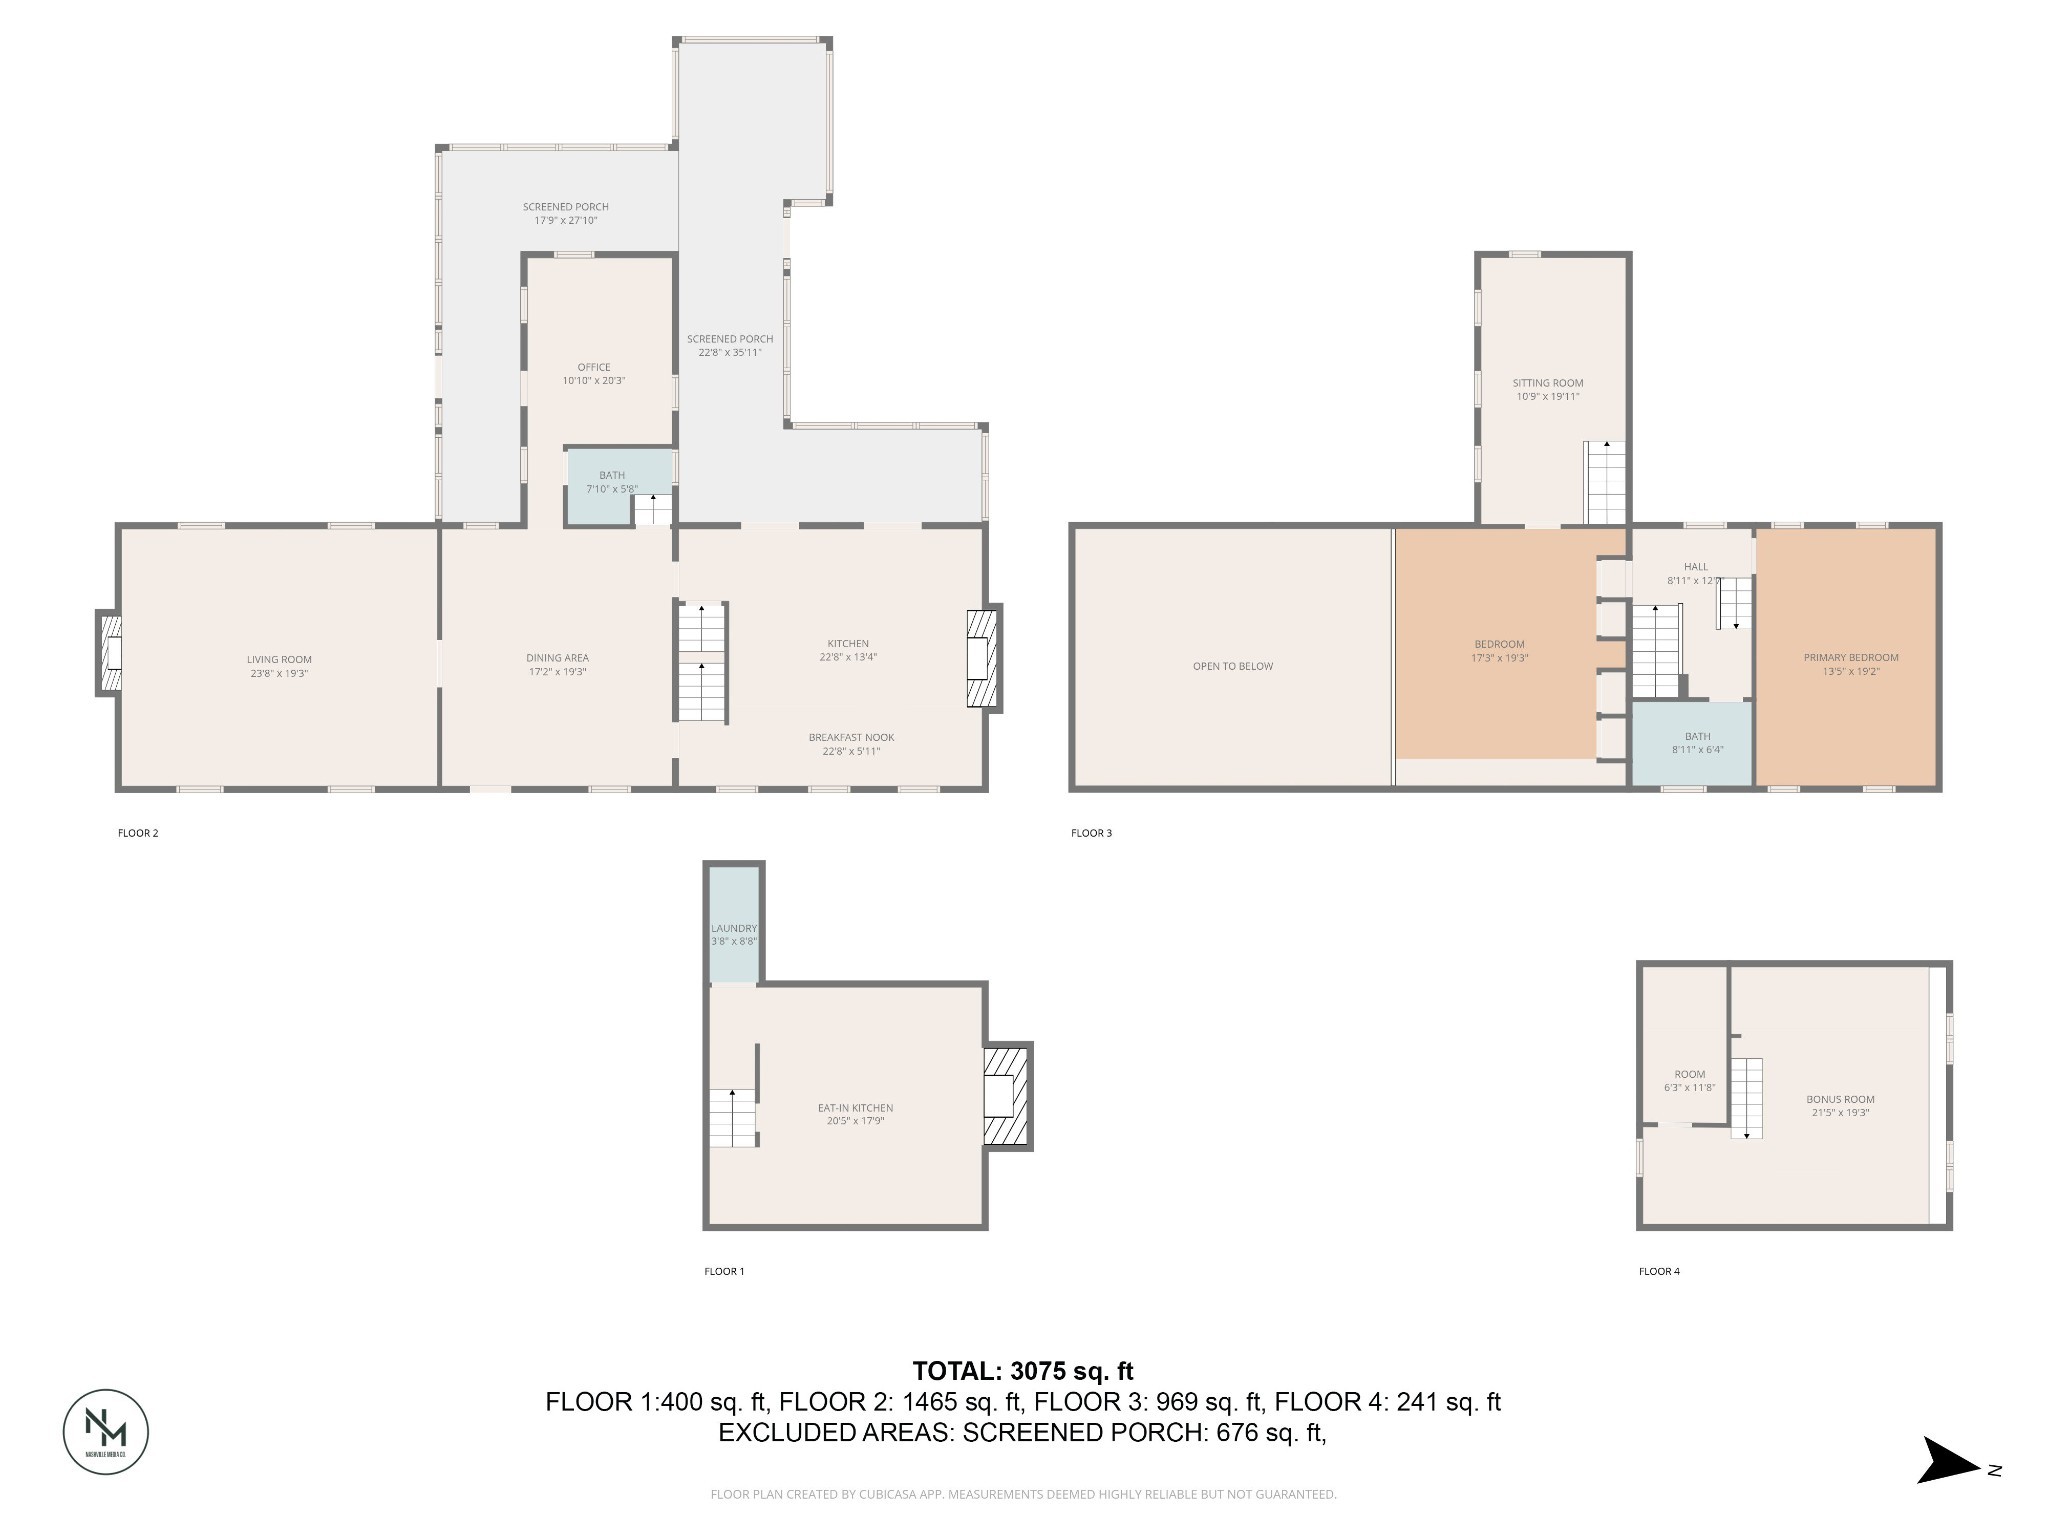
The Farmhouse is wrapped with deep screened-in porches, and features a dramatic living room with soaring ceilings and a Rumford fireplace. It's a place where one could imagine the likes of Truman Capote, Robert Penn Warren, and Alice Walker trading stories around the fire, sipping a fine whiskey.
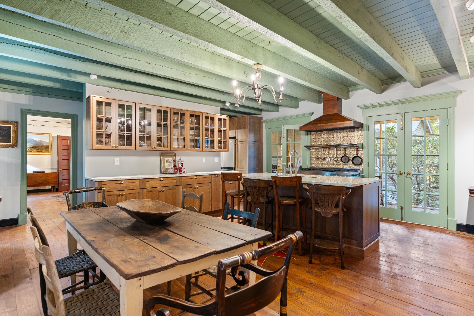
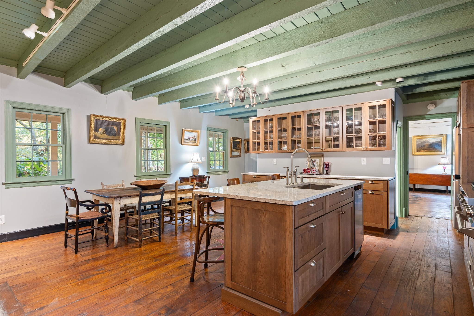
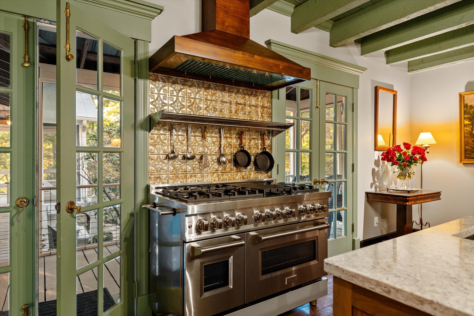
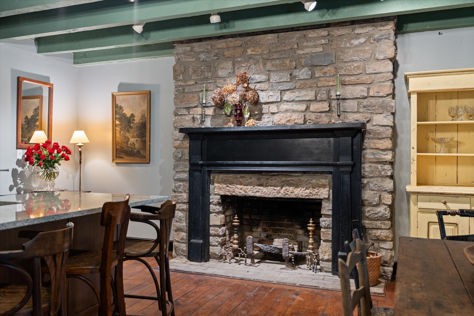
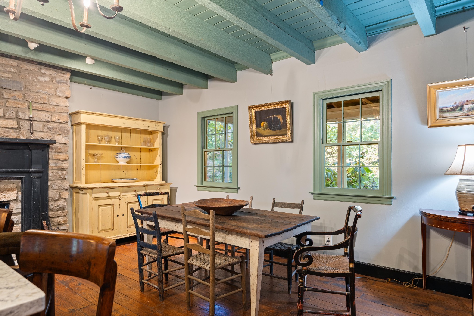
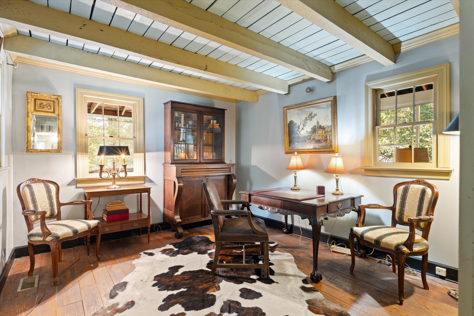
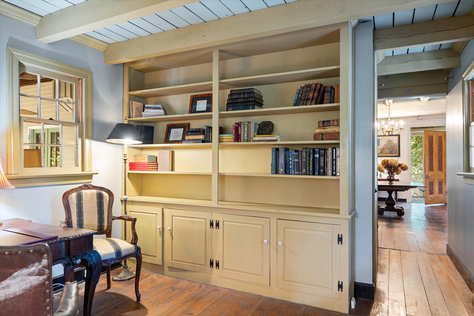
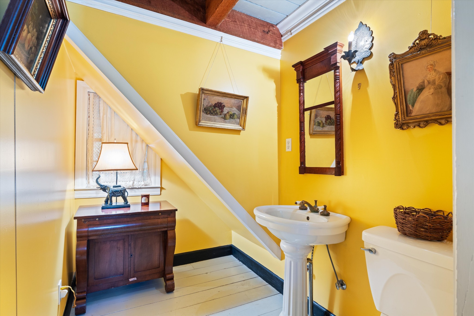
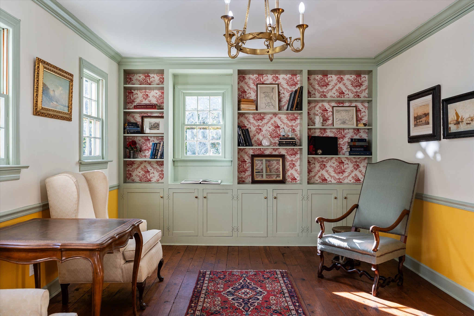
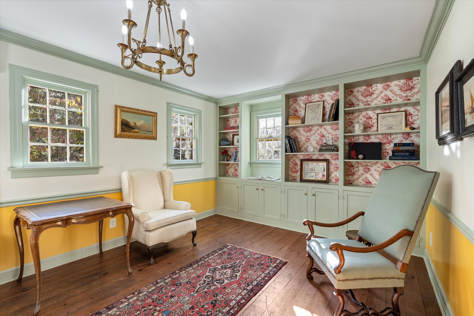
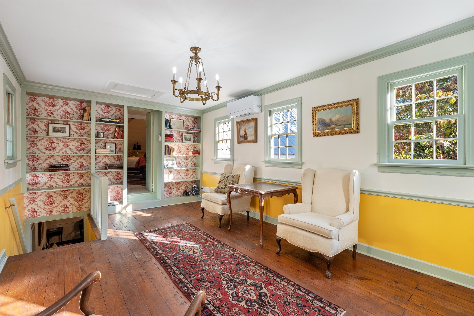
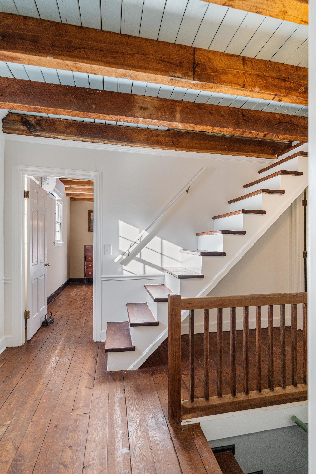
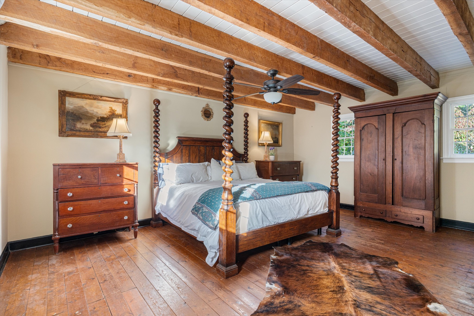
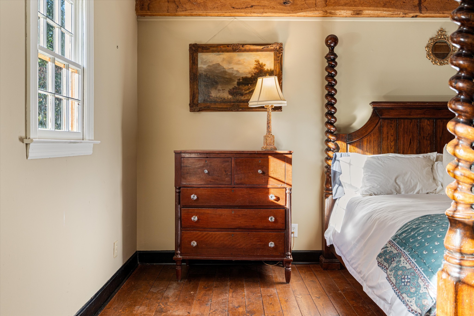
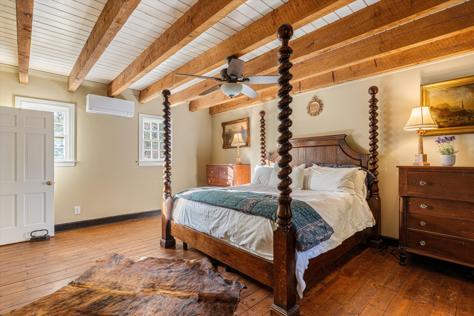
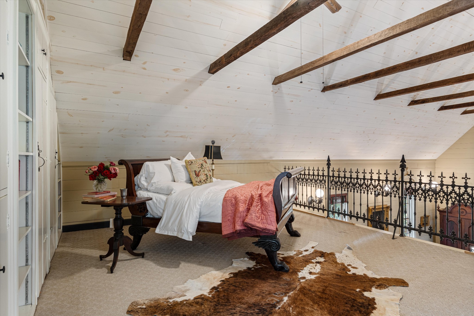
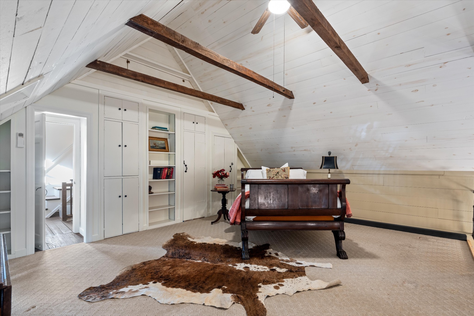
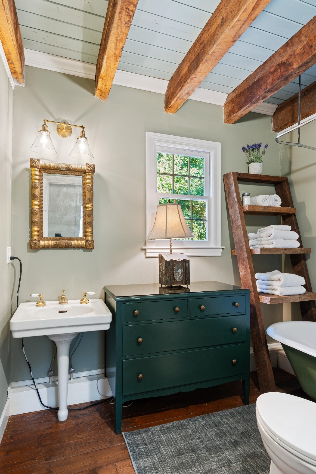
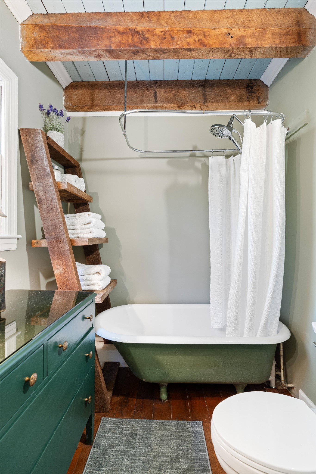
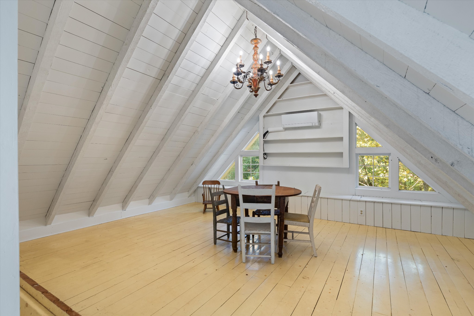
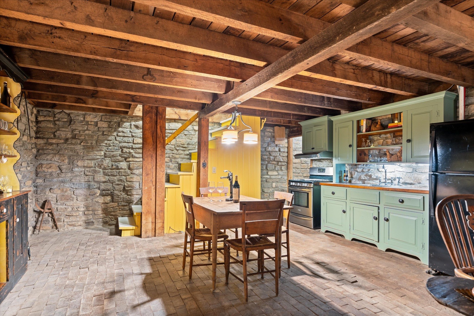
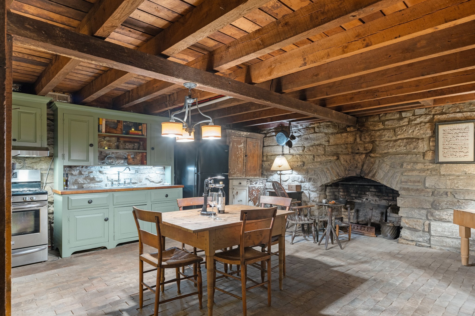
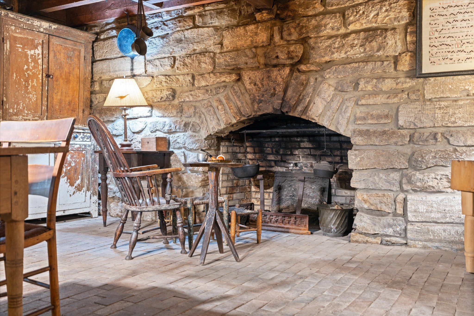
A second and third fireplace anchor both the kitchen and the home's original "summer kitchen," now reimagined as an intimate speakeasy and wine room. Down a short hallway lies the powder room and an office that opens to the back porch. Upstairs, you find the main bedroom and bath, a charming library, and a loft with closets that doubles as another bedroom.
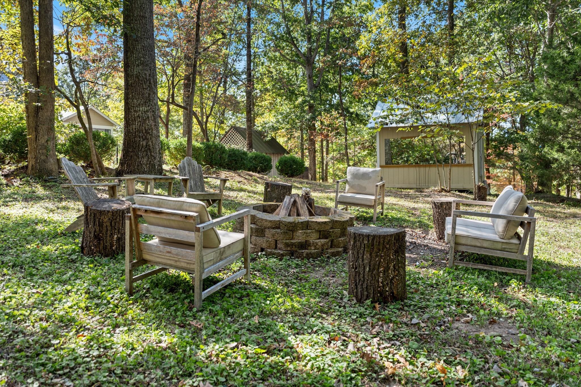
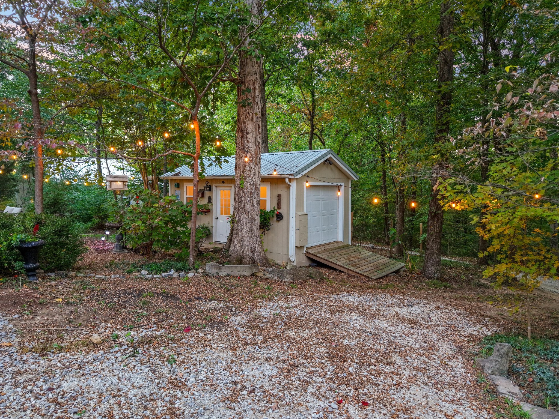
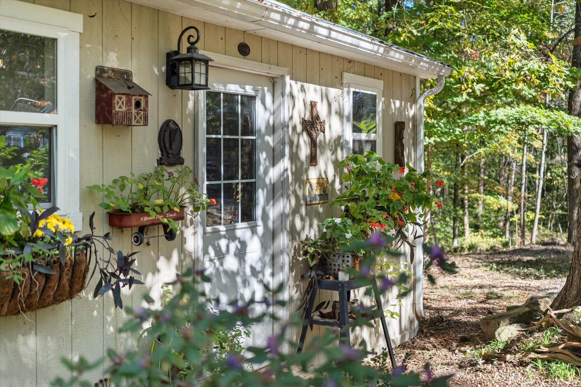
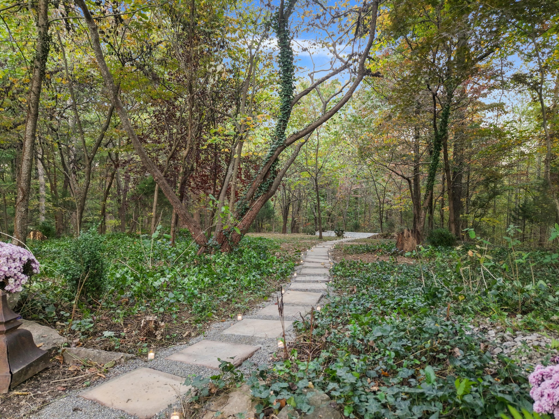
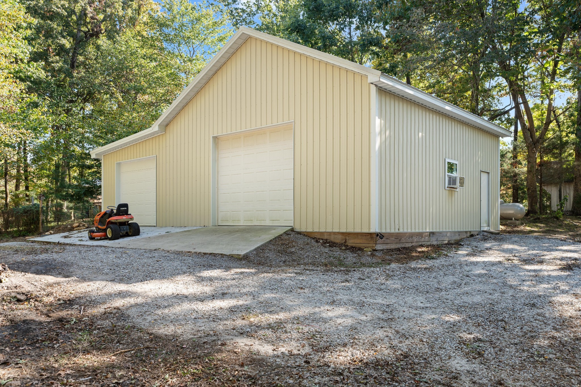
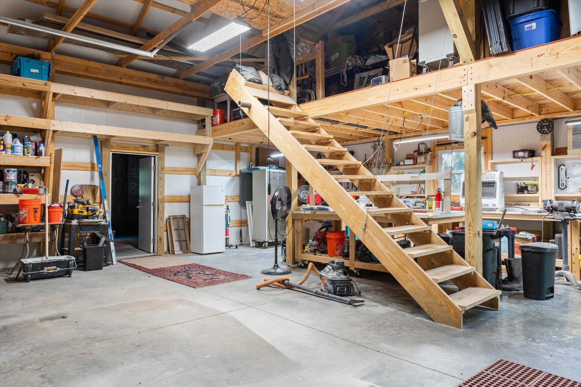
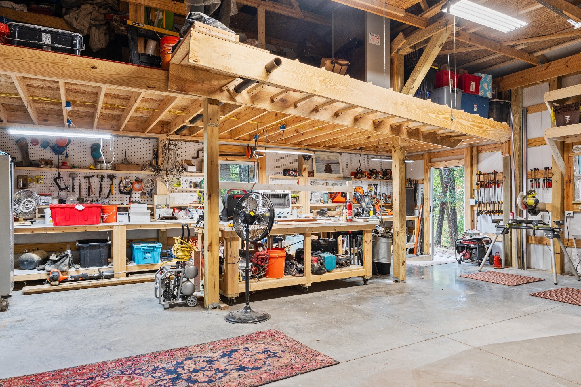
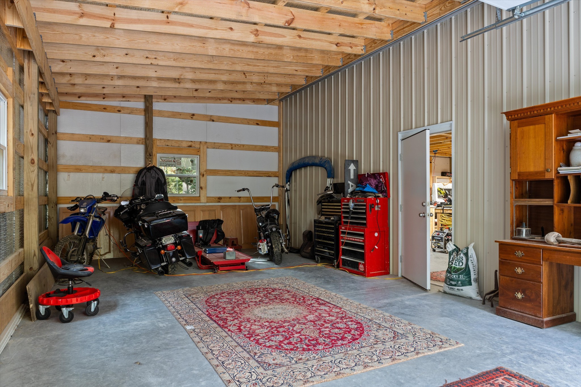
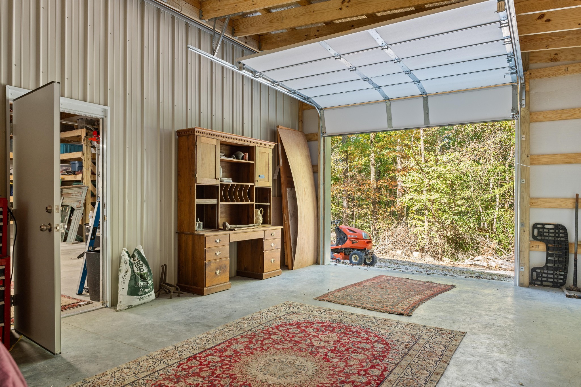
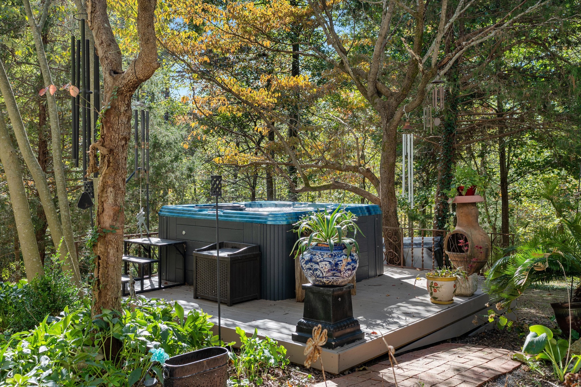
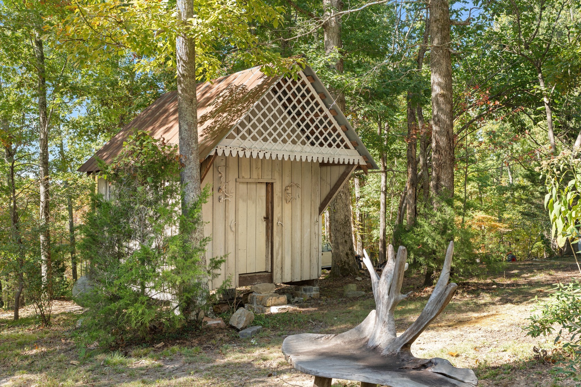
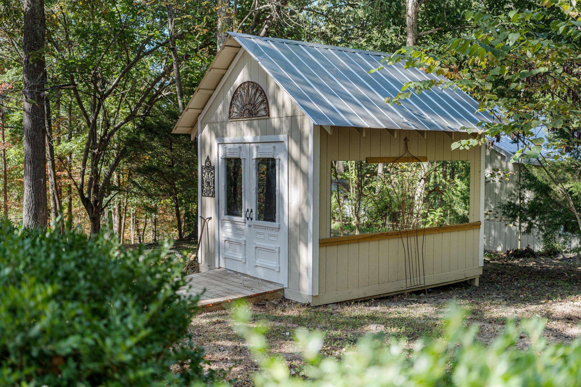
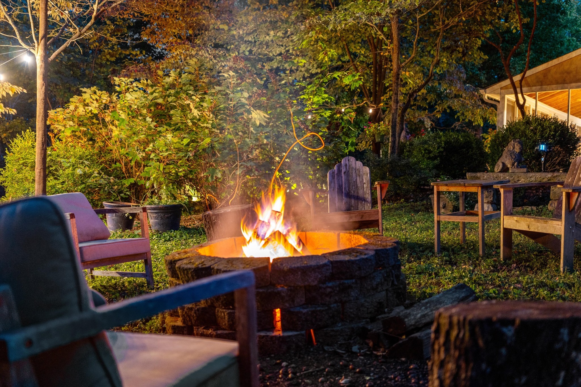
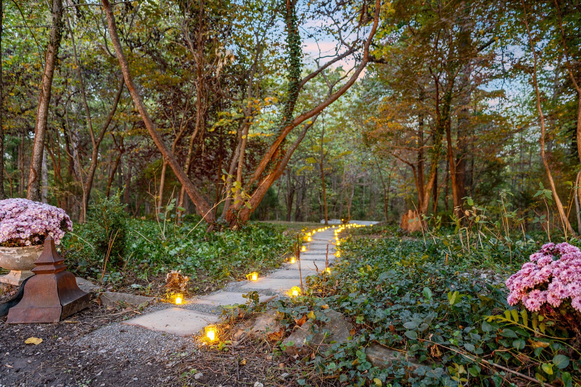
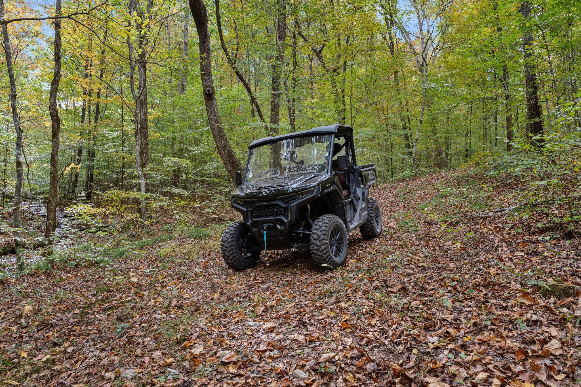
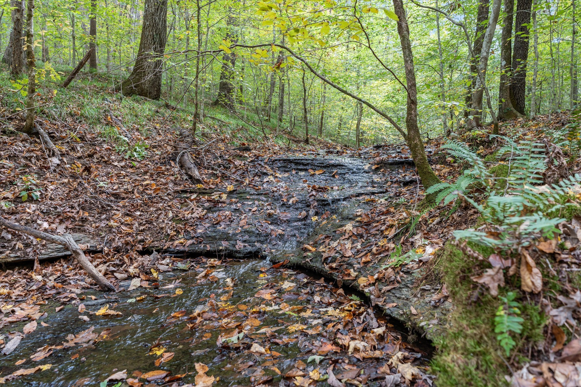
The property also includes a 30' x 46' workshop with roll-up doors, a loft, and a 400-amp panel in both the workshop and home, along with a 240-volt EV plug. An additional hobby room is located near the firepit, while another storage shed with antique doors houses garden equipment. Trails weave through the acreage, one leading down the holler to a picnic table by the creek.
Homesteaders and land lovers, writers or event retreats, or multi-generational living with serenity and privacy - the opportunities are only limited by ones imagination.