Search

Leave a Message

Thank you for your message. We will be in touch with you shortly.

Explore Our Properties

Property Description

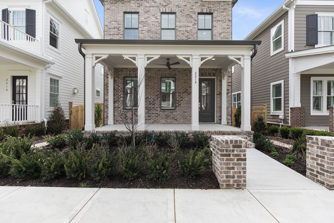
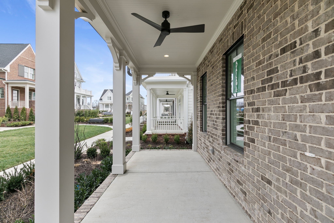
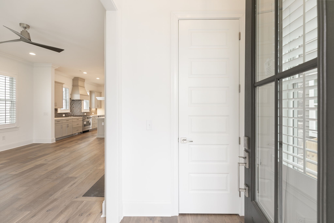
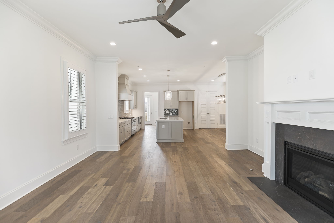
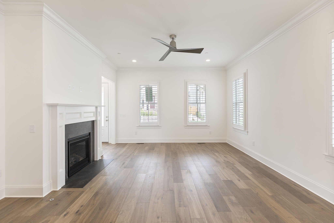
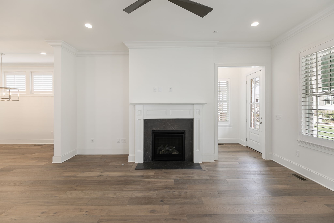
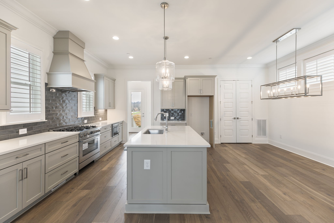
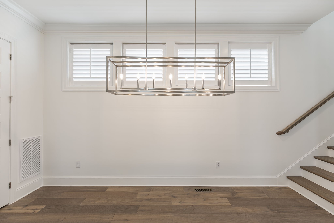
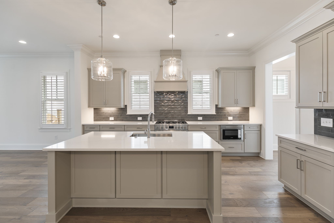
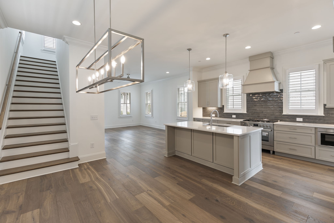
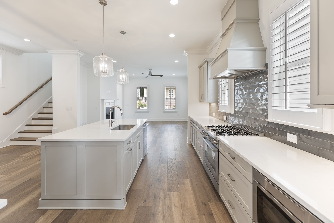
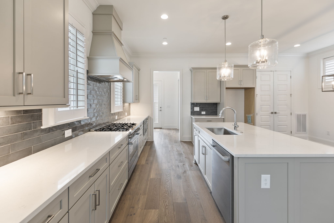
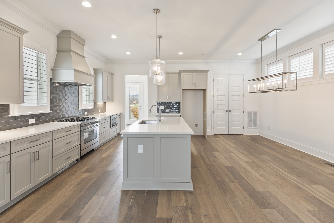
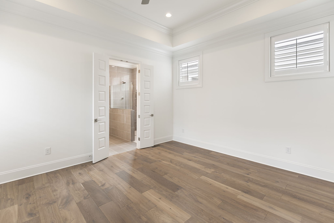
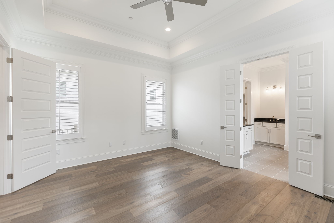
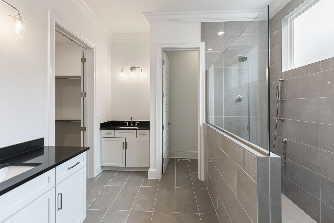
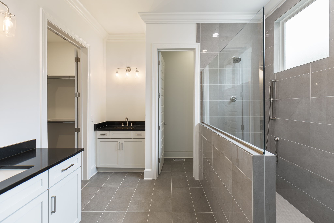
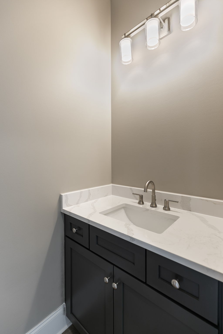
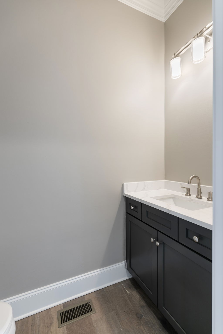
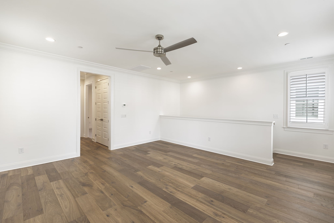
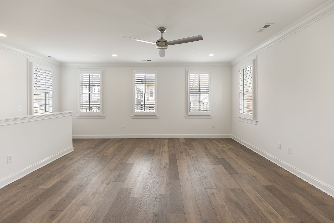
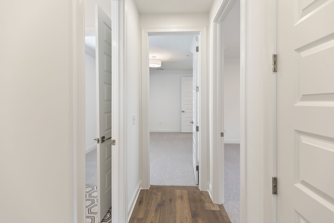
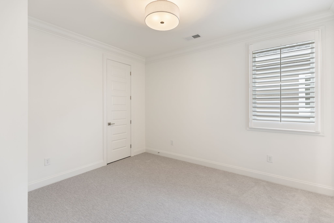
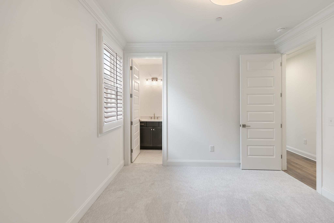
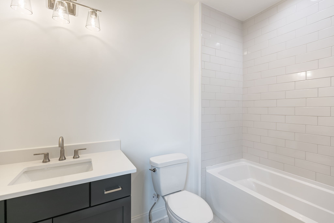
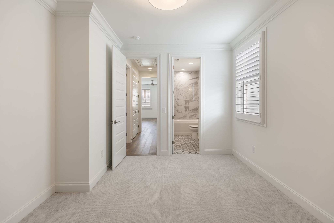
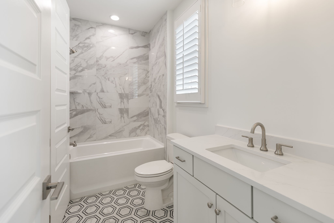
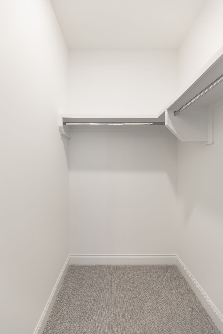
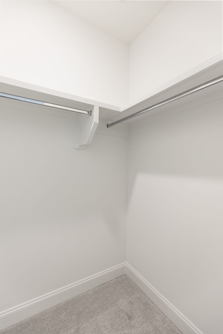
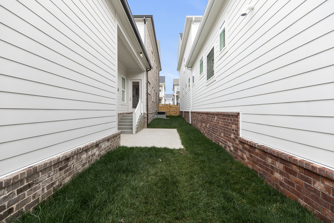
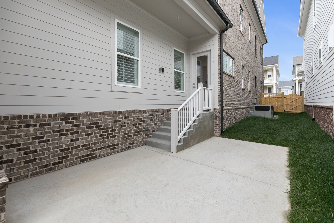
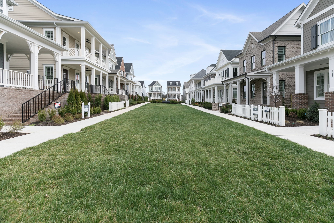
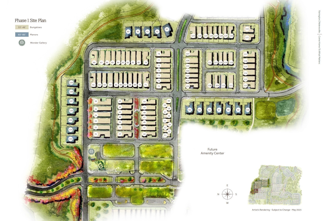
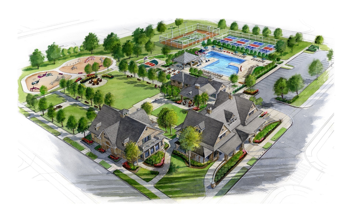
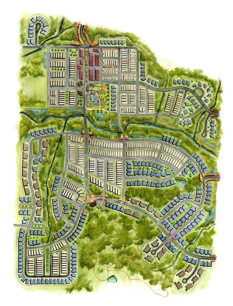
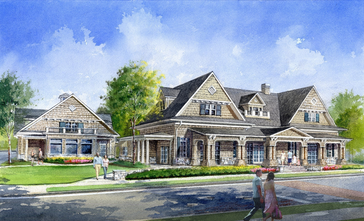
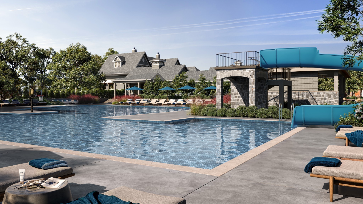
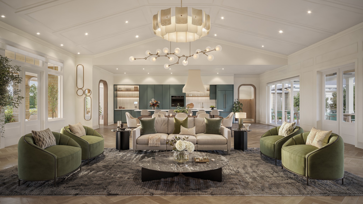
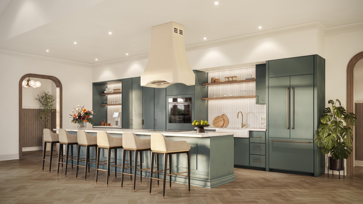
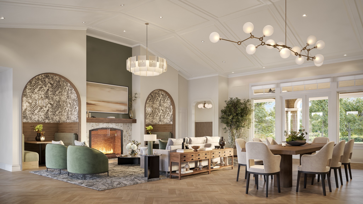
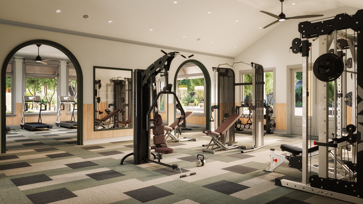
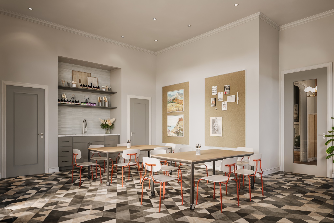
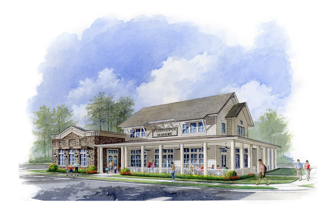
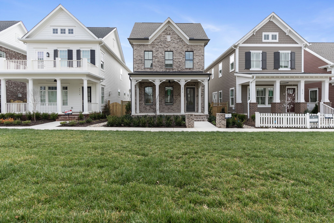
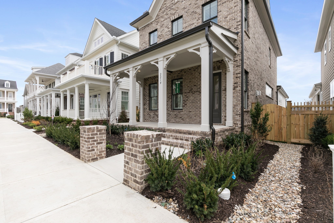
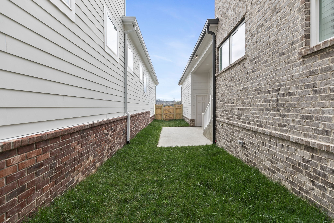
Welcome to Fairington! READY NOW!!! RARE OPPORTUNITY on the Mews Park area! This stunning 3~ bedroom, 3.5~ bath, 2~ car garage residence truly checks all the boxes. Thoughtfully designed with exceptional curated selections and upscale finishes throughout, this home blends sophistication with everyday comfort. The chef's kitchen is a showstopper, featuring full-overlay cabinetry with soft-close drawers, gorgeous quartz countertops, a built-in 36" six-burner gas range with built-in drawer microwave perfect for both entertaining and daily living. Enjoy 10-foot ceilings on the main level paired with 8-foot doors, creating an open, elevated feel throughout. The spacious primary suite is a private retreat, highlighted by an elegant tray ceiling and refined detailing. Tile flooring in all wet areas adds both durability and style. Thoughtful upgrades are found throughout this home is truly move-in ready. Welcome to The Wonder, where an extraordinary new standard of living begins at Fairington. From the celebrated visionaries behind Westhaven, Southern Land Company introduces an intimate, master-planned community designed for those who value beauty, balance, and distinction. Envisioned as a private resort-style setting, Fairington will feature thoughtfully curated future amenities (now breaking ground), elegant green spaces, and walkable boutique shops and dining all just an easy walk from your front door, seamlessly woven into an elevated yet effortless lifestyle.
Overview

Property Status
Sold
Date Sold
June 4, 2026
MLS ID
3147546
Property Type
Residential
Year Built
2026

Features & Amenities

Total Area
2,373 Sq.Ft.
Neighborhood
Nolensville
Stories
2
Garage Spaces
2.0
Water Source
Private
Utilities
Water Available, Cable Connected
Roof
Shingle
Parking
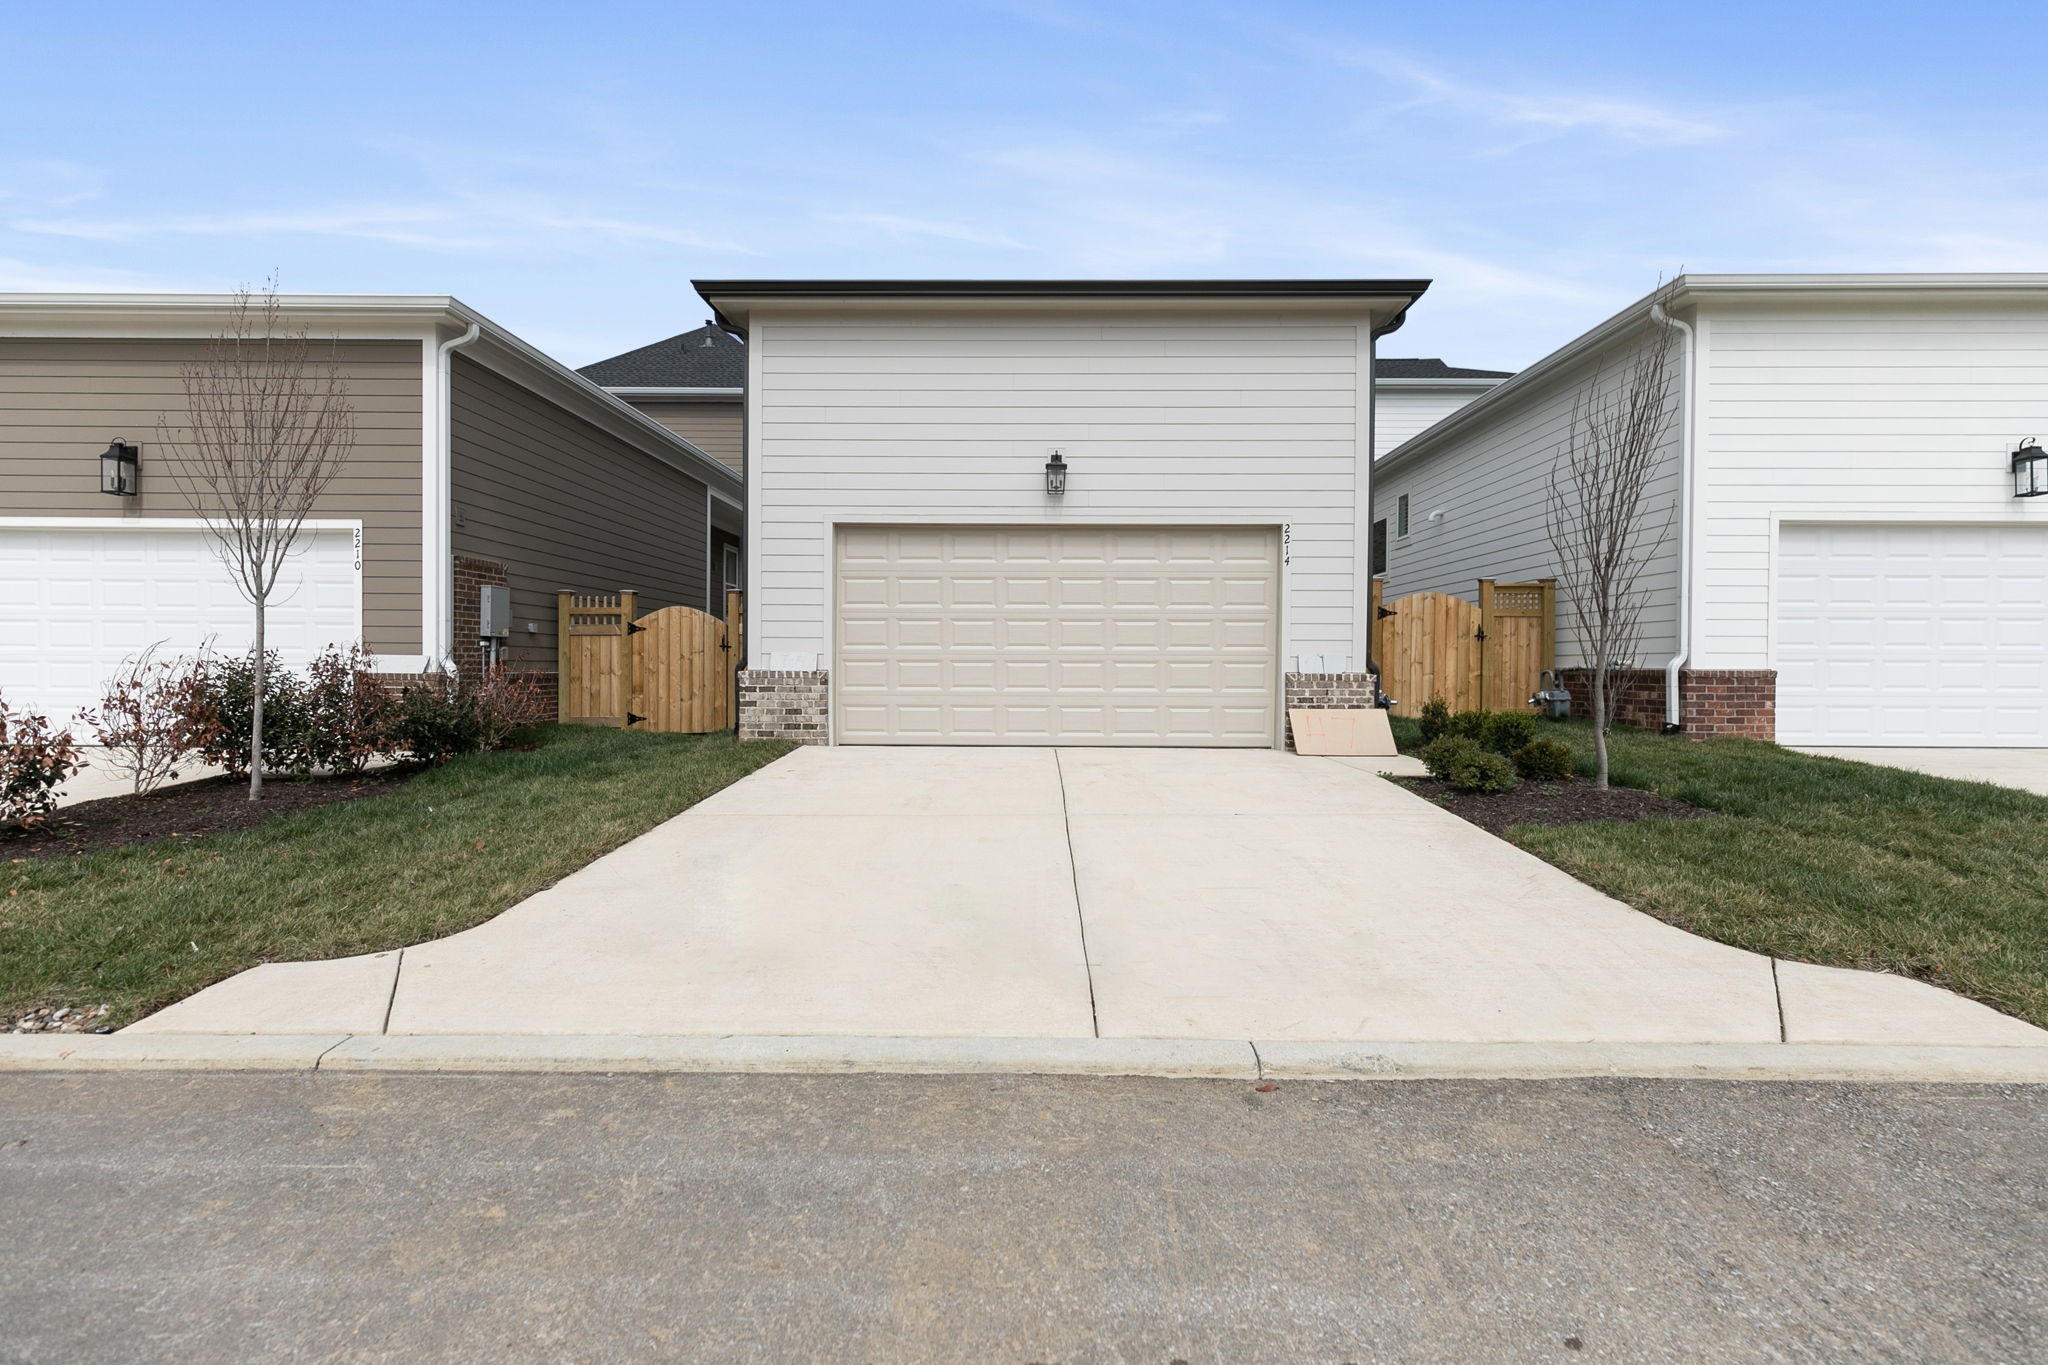
Garage Door Opener, Garage Faces Rear, Driveway
Heat Type
Central
Air Conditioning
Central Air
Laundry Room
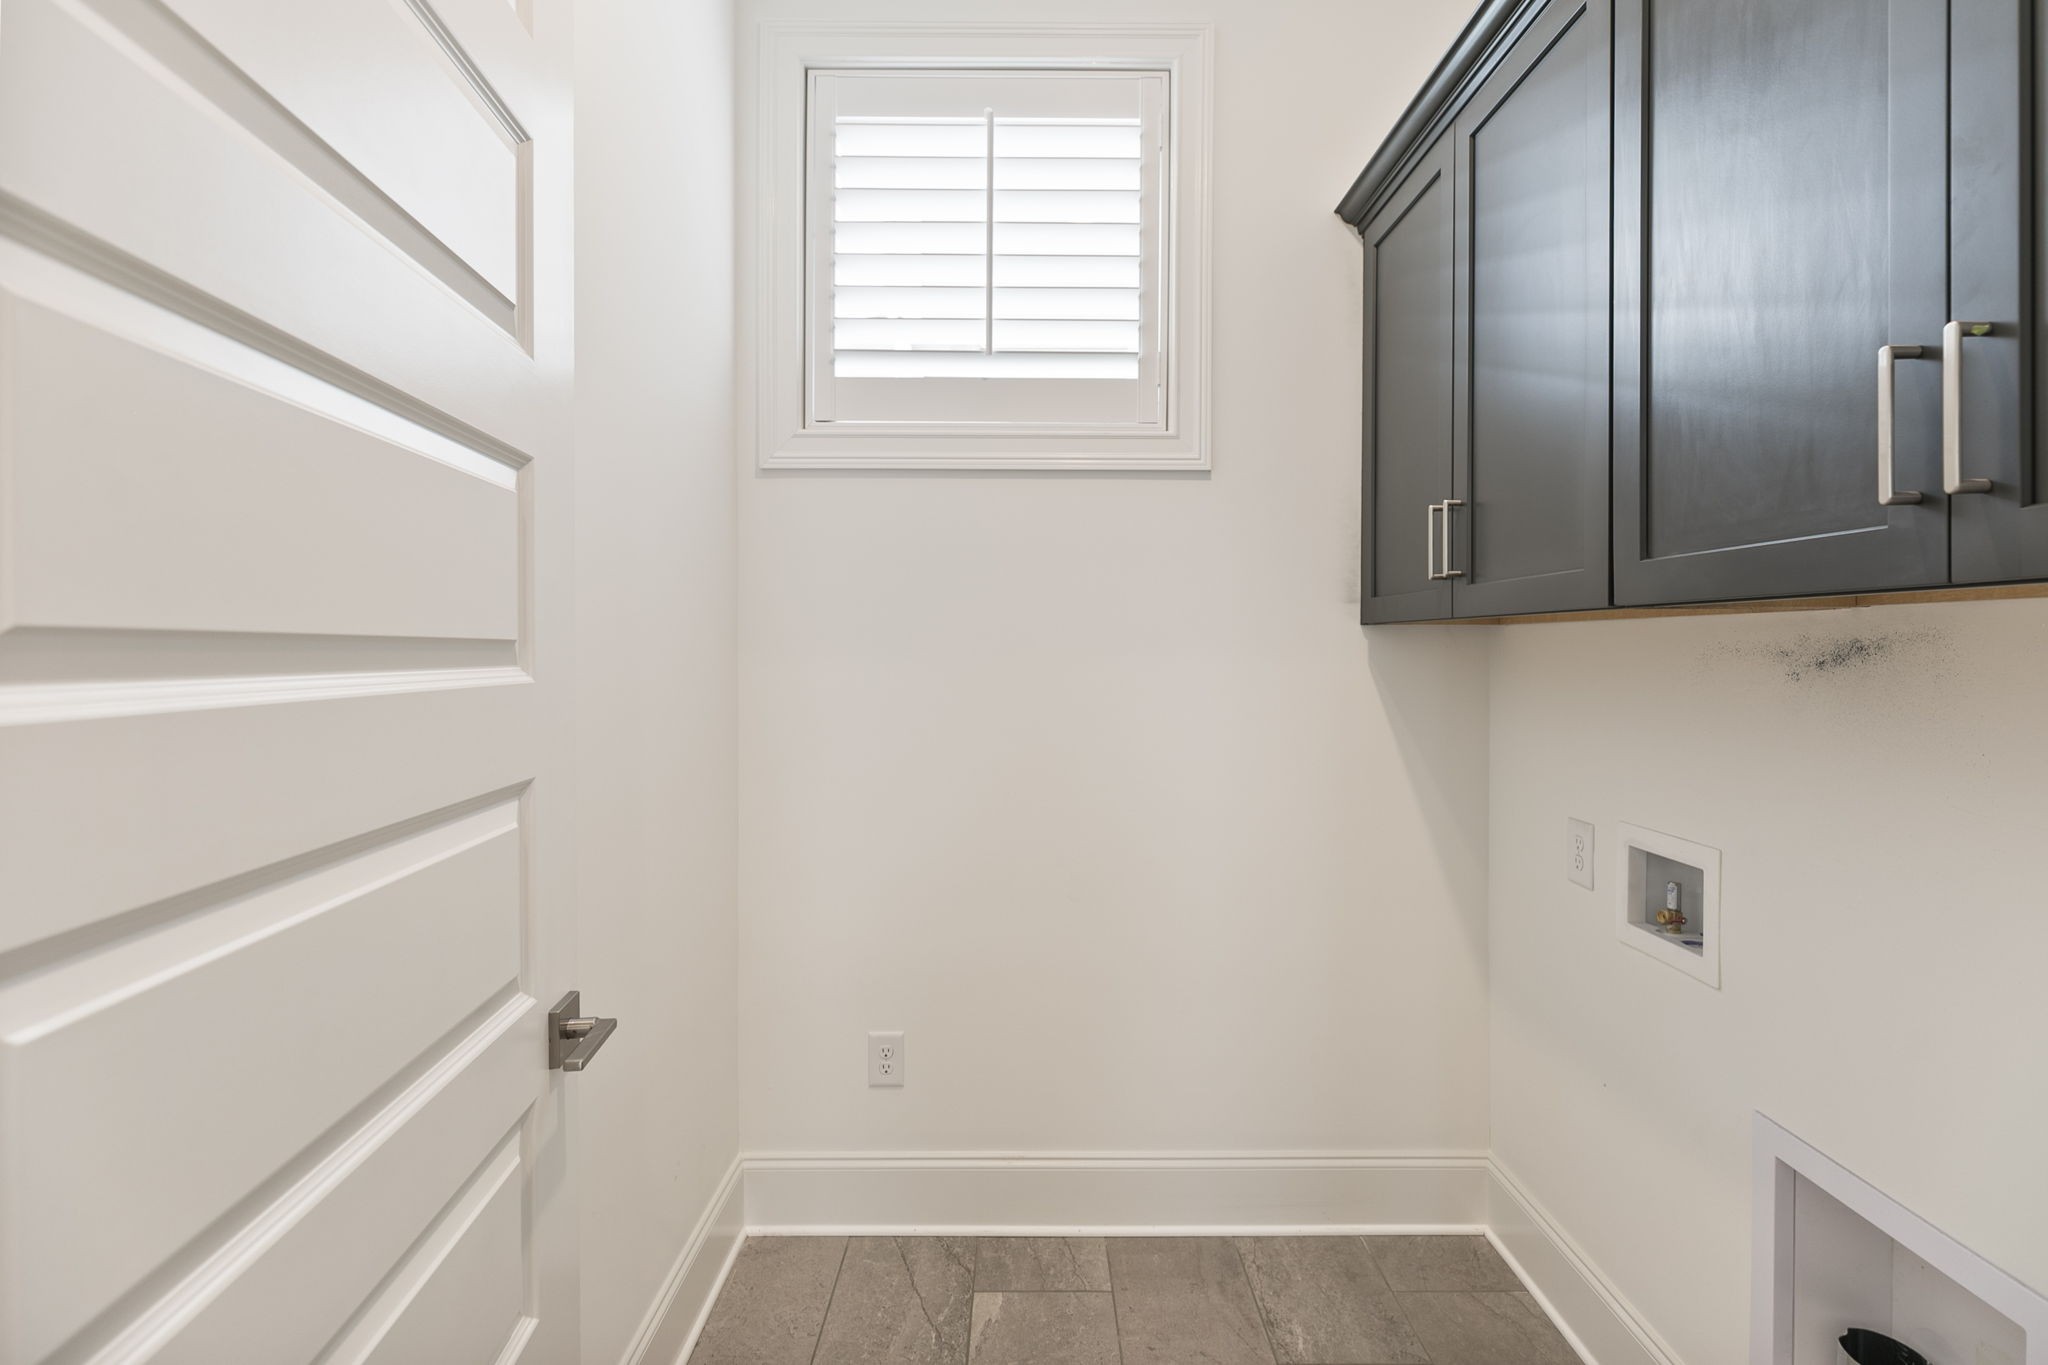
Electric Dryer Hookup, Washer Hookup
Fireplace
Gas
Appliances
Built-In Electric Oven, Cooktop, Dishwasher, Disposal, Microwave
Other Interior Features
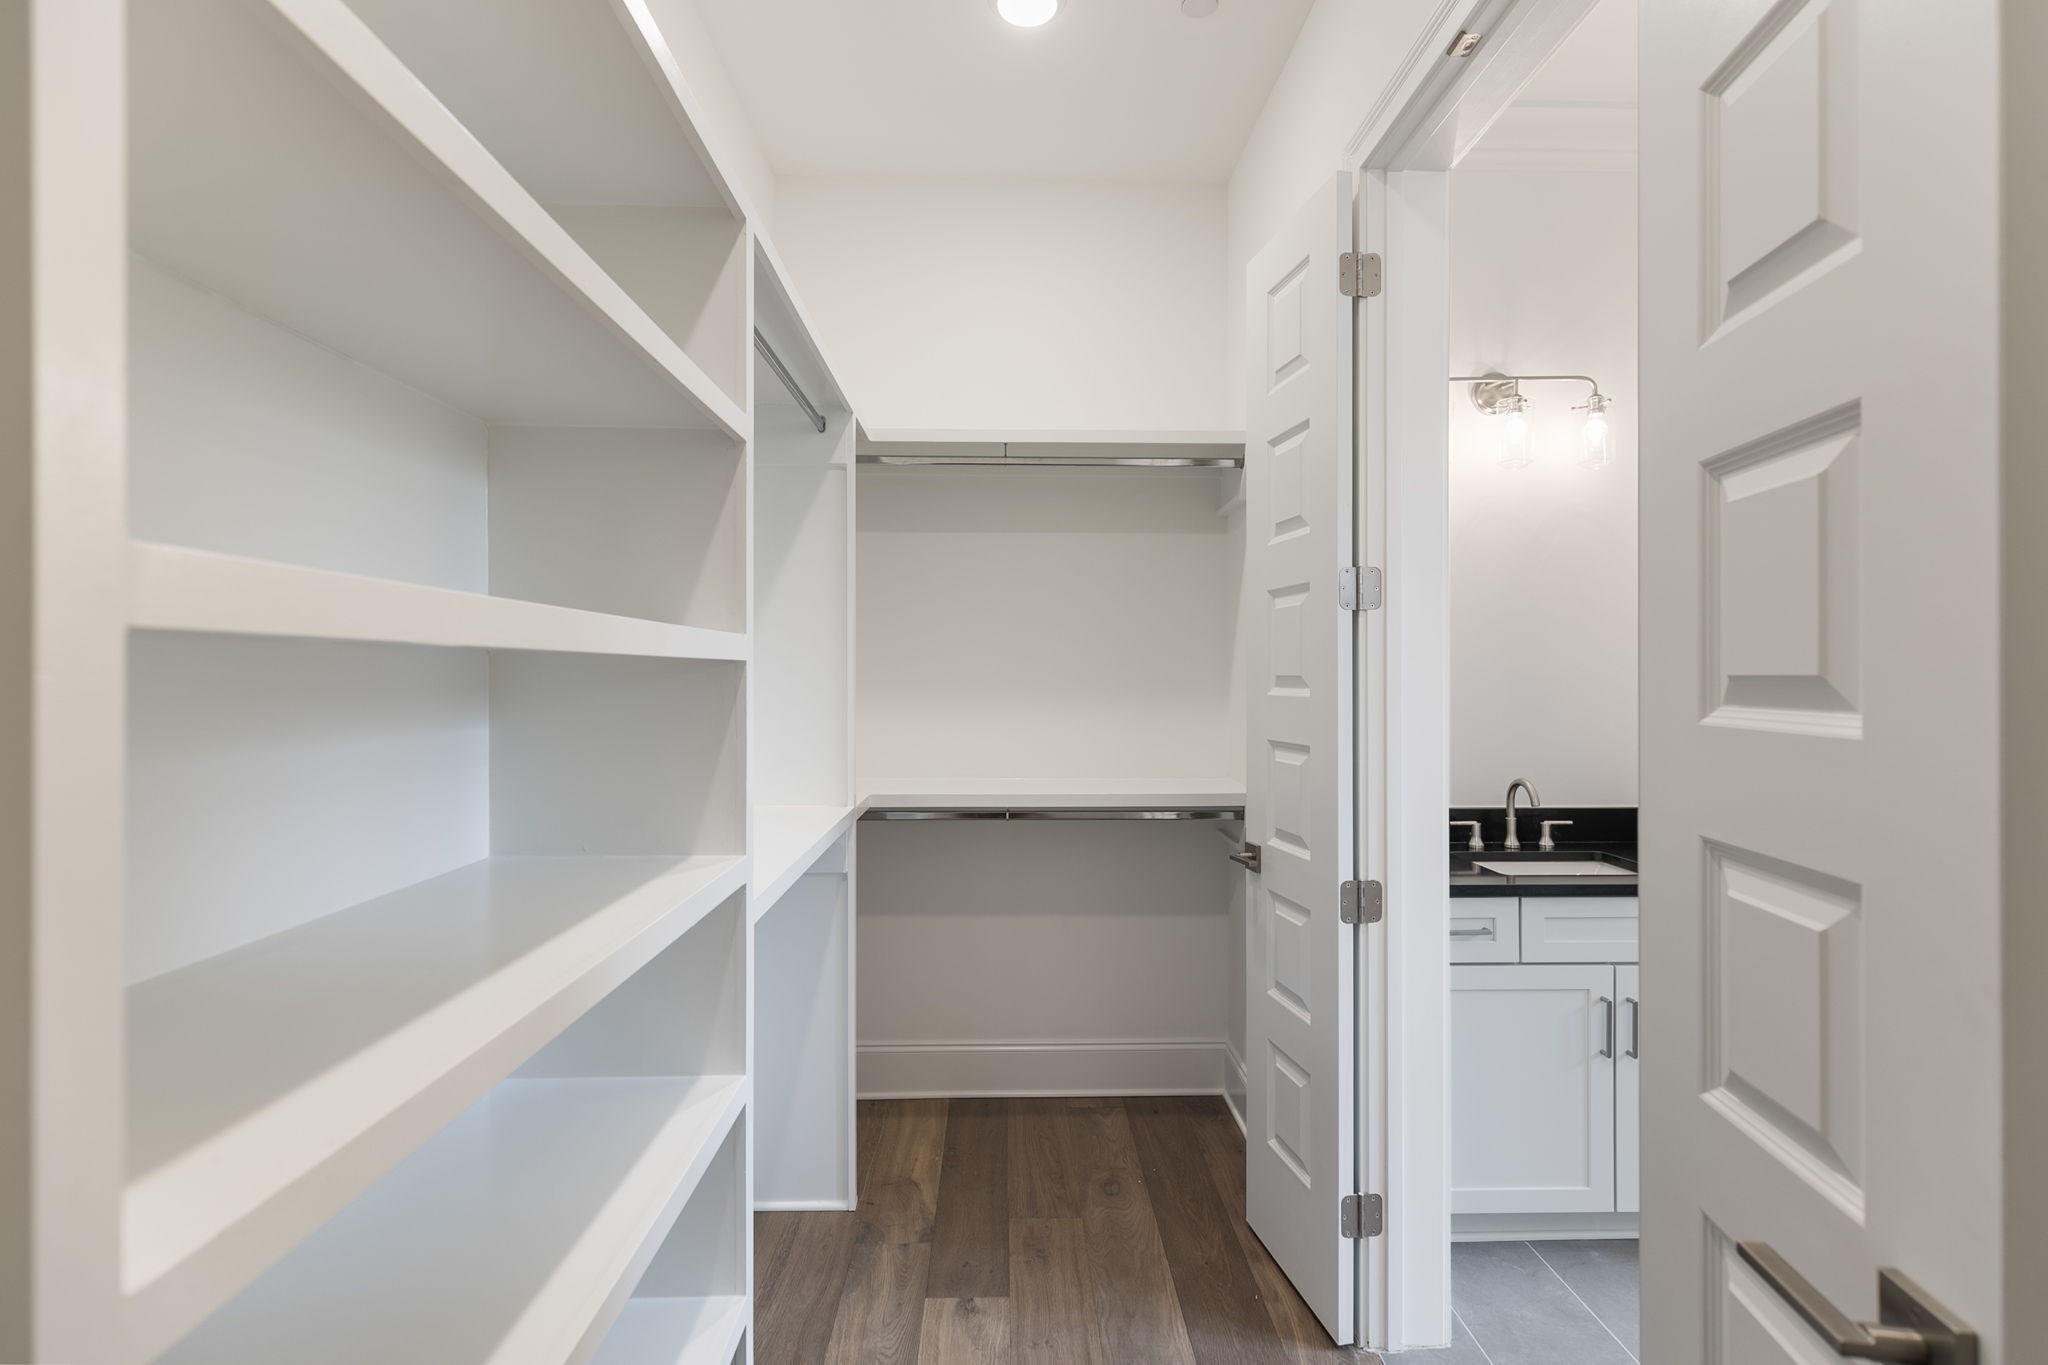
Built-in Features, Entrance Foyer, Extra Closets, Open Floorplan, Pantry, Walk-In Closet(s), High Speed Internet, Kitchen Island
Sewer
Public Sewer
HOA Amenities
Clubhouse, Dog Park, Fitness Center, Park, Playground, Pool, Sidewalks, Tennis Court(s), Underground Utilities, Trail(s)
Security Features
Fire Sprinkler System
Elementary School
Nolensville Elementary
Middle School
Mill Creek Middle School
High School
Nolensville High School
Sales Price
$880,000
Real Estate Tax
$1/yr
HOA
$250/mo

Downloads

2214 Paden Road

Schedule a Tour

I would love to help you see this beautiful home! As a full-service brokerage, we can help you tour. Please submit an offer, and answer questions about the buying process.

Thank you

for your interest in 2214 Paden Road, Nolensville, TN 37135

2214 Paden Road
Navigate
Nolensville

Explore Nolensville

35.9523° N, 86.6694° W

read more

I'm Interested In

2214 Paden Road

or
  • CallKathy Danner

    License #347637

    (615) 815-5856
  • Follow Us On Instagram