Search

Leave a Message

Thank you for your message. We will be in touch with you shortly.

Explore Our Properties

Property Description

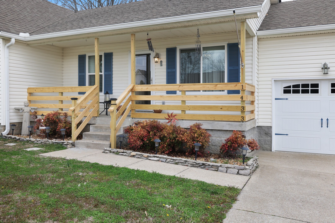
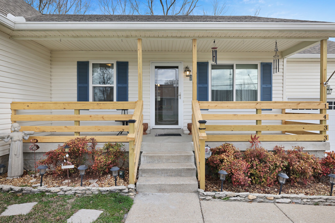
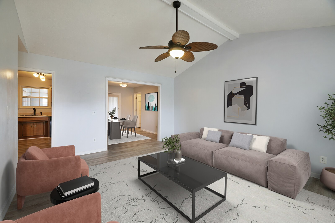
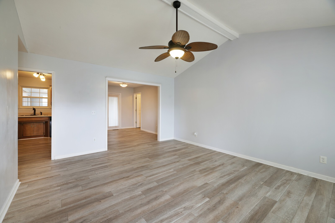
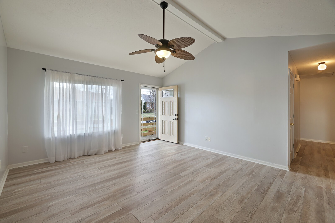
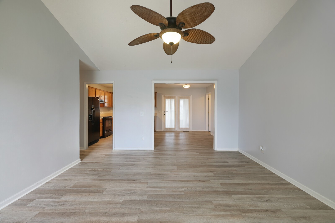
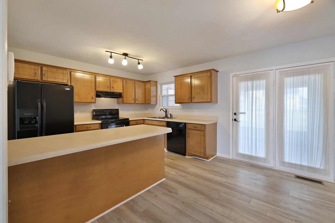
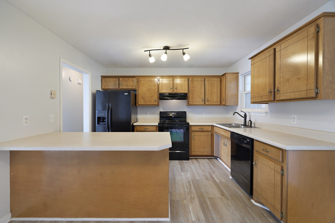
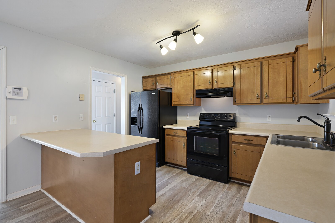
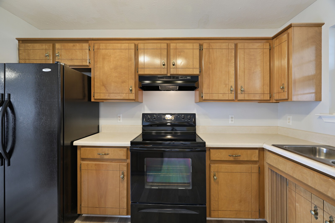
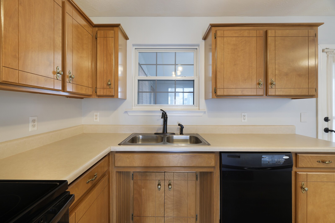
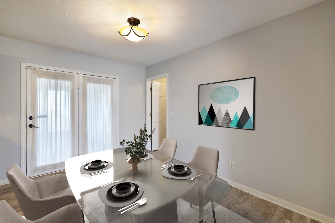
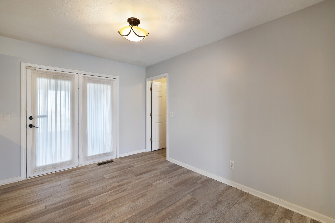
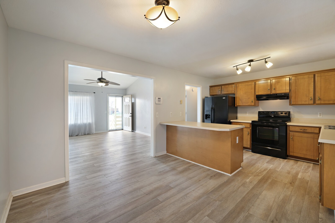
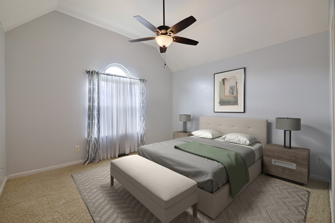
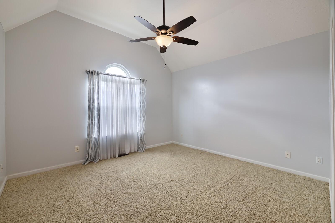
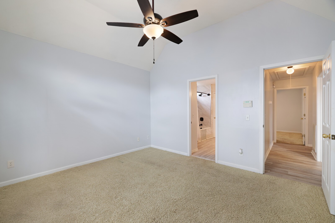
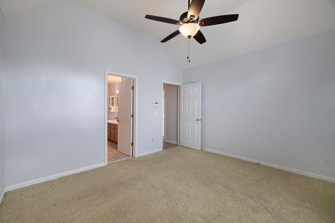
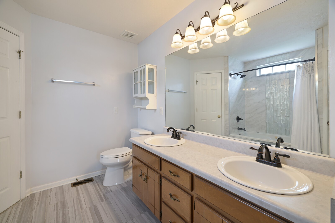
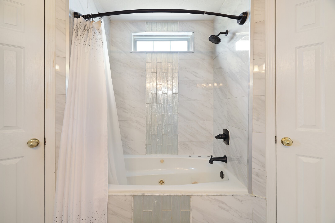
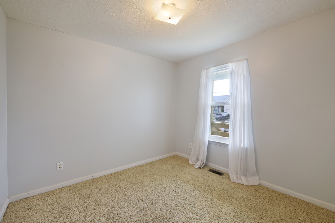
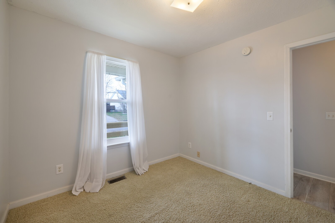
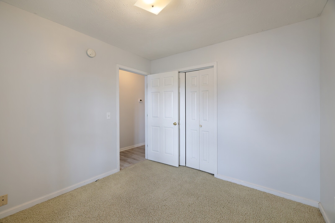
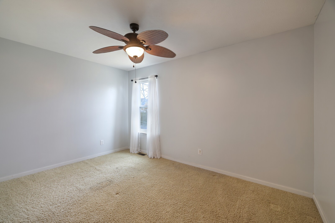
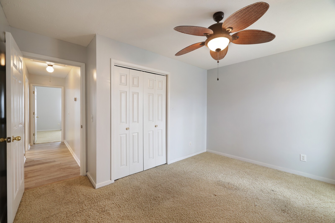
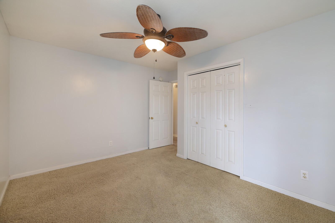
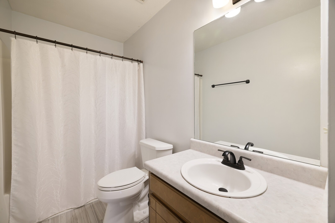
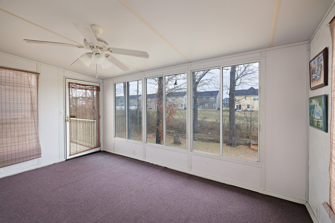
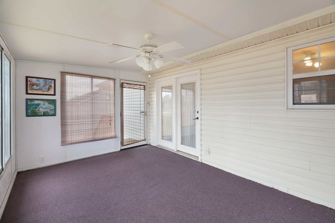
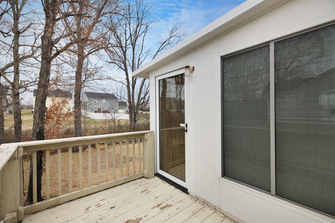
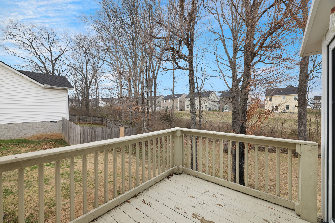
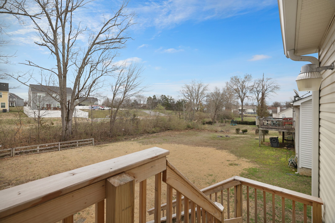
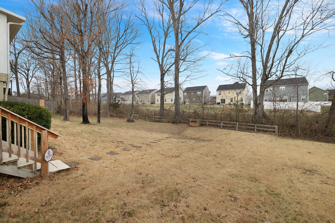
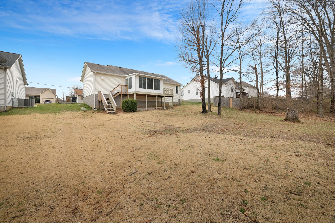
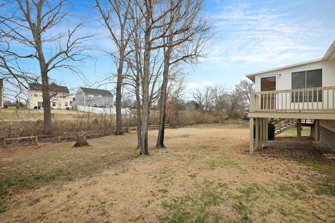
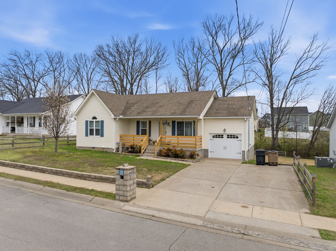
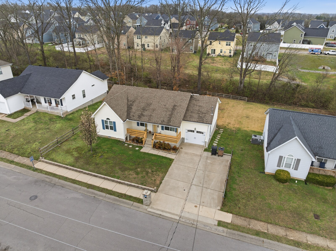
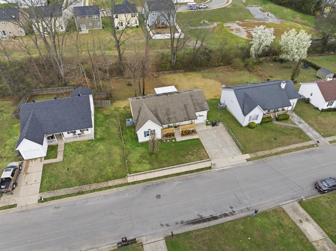
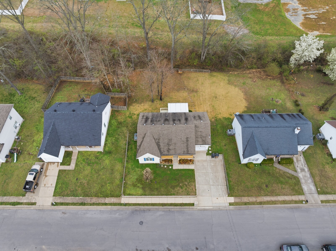
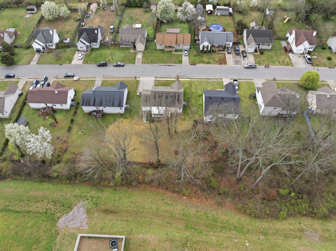
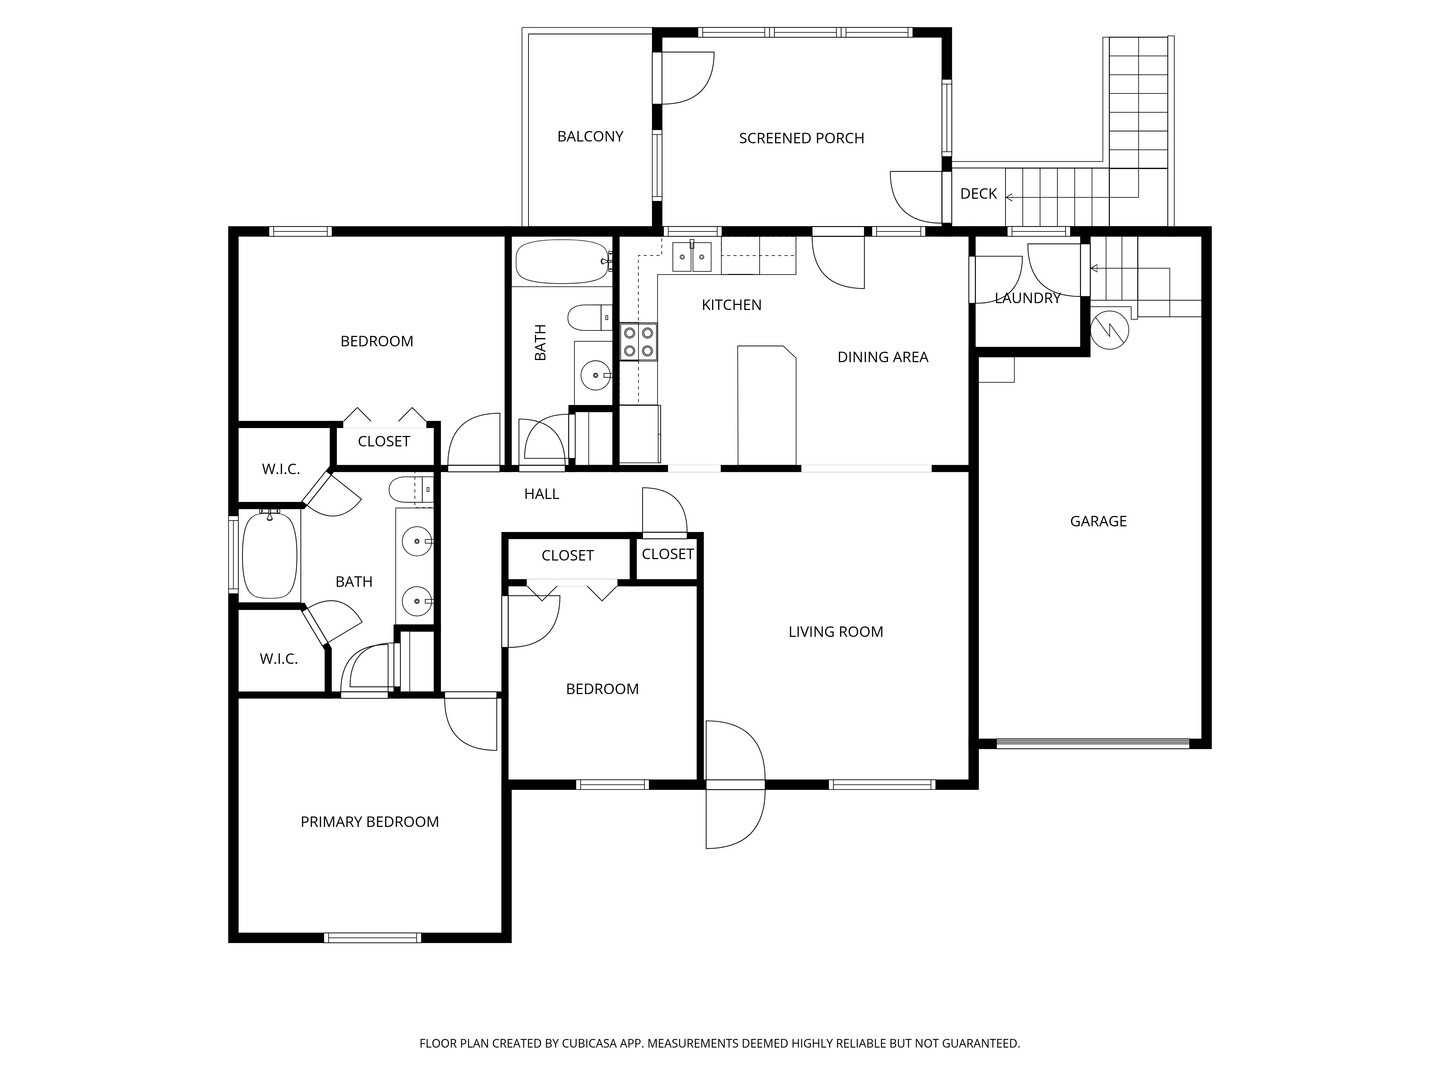
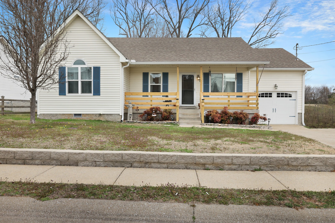
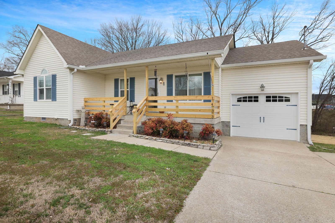
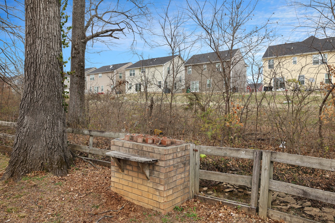
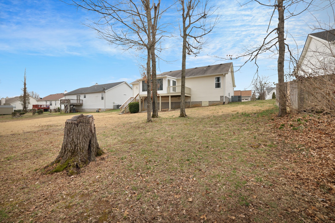
This well-maintained 3-bedroom, 2-bath home offers 1,312 square feet of comfortable living space on a spacious 0.25-acre lot and is in excellent condition with numerous updates throughout. Step inside to a bright living room featuring vaulted ceilings that create an open and airy feel. The home showcases a blend of updated flooring including tile, luxury vinyl plank, and carpet, along with updated lighting and ceiling fans that add both style and functionality. The kitchen offers an inviting eat-in dining area, perfect for everyday meals and casual gatherings. The primary bedroom includes a beautifully updated en-suite bathroom featuring attractive tile work in the tub/shower area, creating a fresh and modern retreat. A sunroom provides additional flexible living space, ideal for relaxing, enjoying natural light, or creating a cozy sitting area. Outside, the home continues to impress with an updated front porch, an extended driveway for additional parking, and a huge backyard offering plenty of room for outdoor activities, gardening, or entertaining. With thoughtful updates, a functional layout, and generous outdoor space, this home is move-in ready and offers comfortable living both inside and out. Up to 1% lender credit on the loan amount when buyer uses Seller's Preferred Lender.
Overview

Property Status
Sold
Date Sold
June 8, 2026
Lot Size
10,890 Sq.Ft.
MLS ID
3147395
Property Type
Residential
Year Built
1999

Features & Amenities

Total Area
1,312 Sq.Ft.
Architecture Styles
Traditional
Stories
1
Garage Spaces
1.0
Water Source
Public
Utilities
Electricity Available, Water Available, Cable Connected
Roof
Shingle
Parking
Garage Door Opener, Garage Faces Front, Concrete, Driveway
Heat Type
Central, Electric
Air Conditioning
Central Air, Electric
Laundry Room
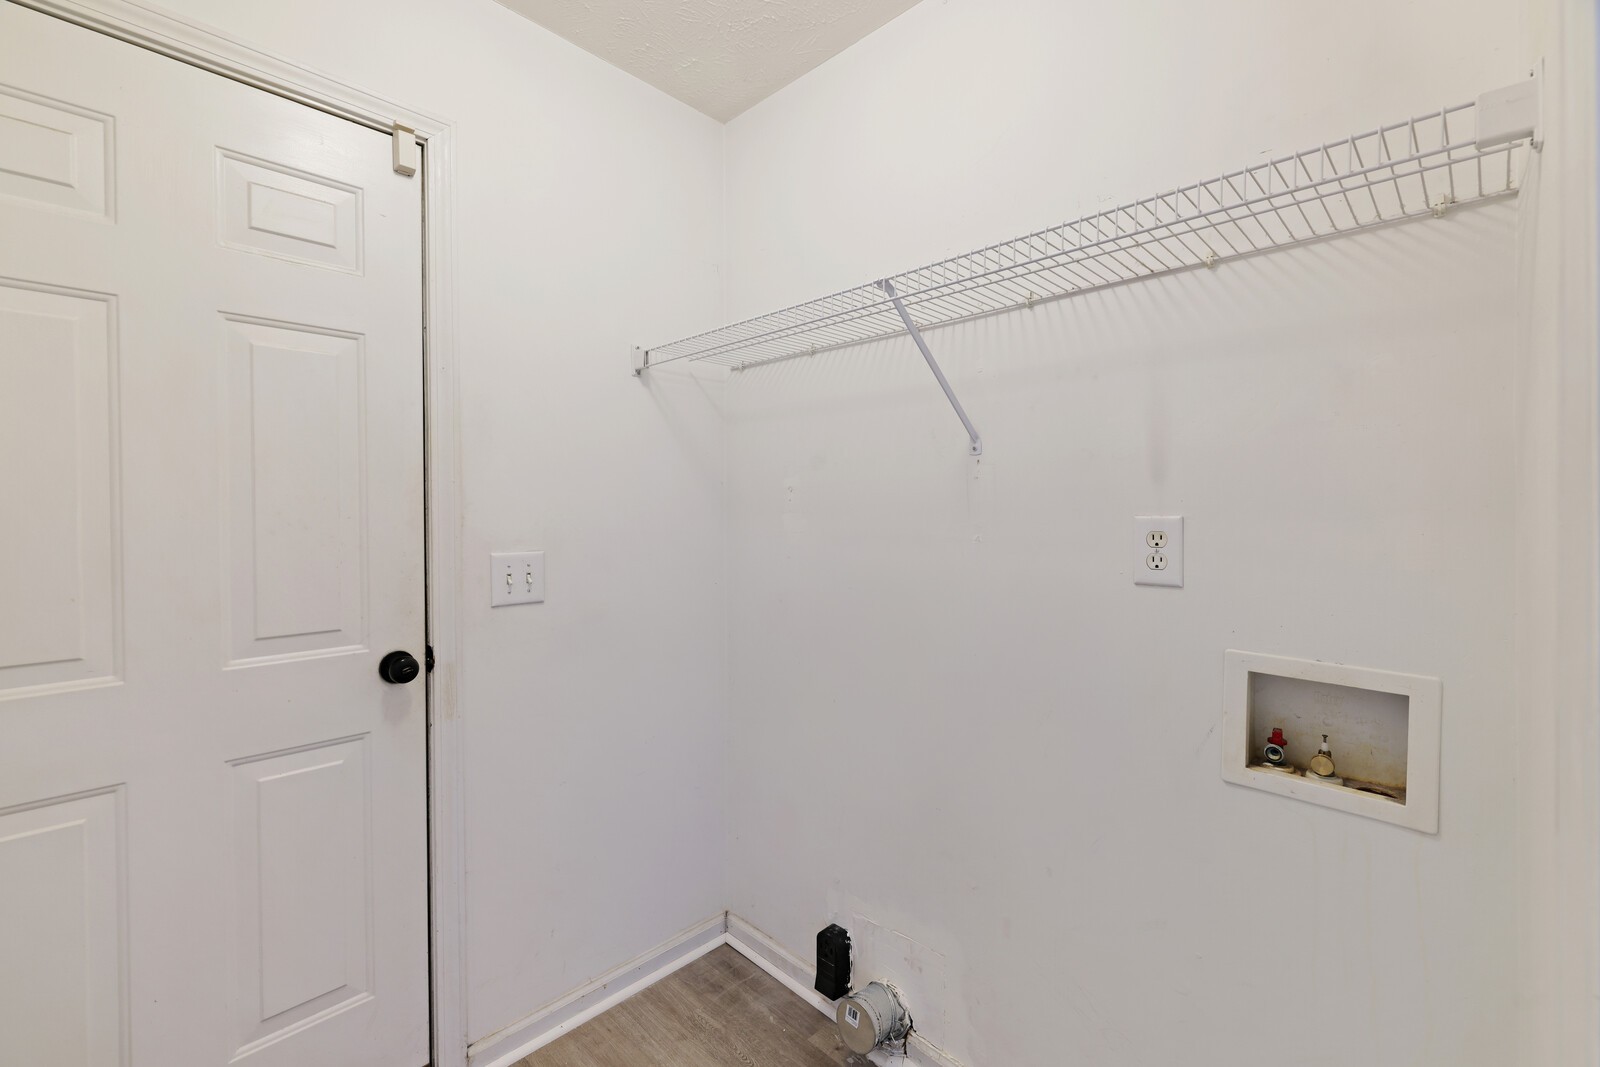
Electric Dryer Hookup, Washer Hookup
Appliances
Electric Oven, Electric Range, Dishwasher, Disposal
Other Interior Features
Ceiling Fan(s)
Sewer
Public Sewer
Security Features
Fire Alarm, Smoke Detector(s)
Other Exterior Features
Gas Grill
Elementary School
Mt. View Elementary
Middle School
John F. Kennedy Middle
High School
Antioch High School
Sales Price
$345,000
Real Estate Tax
$2,408/yr

Downloads

1433 Laurel Oak Dr

Schedule a Tour

I would love to help you see this beautiful home! As a full-service brokerage, we can help you tour. Please submit an offer, and answer questions about the buying process.
Thank you

for your interest in 1433 Laurel Oak Dr, Antioch, TN 37013

1433 Laurel Oak Dr
Navigate
1433 Laurel Oak Dr
explore in 3d

I'm Interested In

1433 Laurel Oak Dr

or
  • CallKathy Danner

    License #347637

    (615) 815-5856
  • Follow Us On Instagram