Search
Leave a Message
Thank you for your message. We will be in touch with you shortly.
Explore Our Properties

Property Description

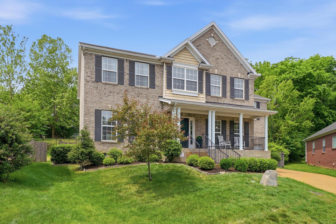
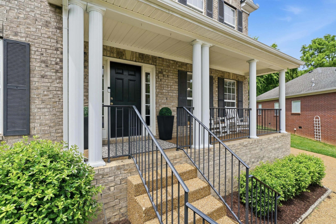
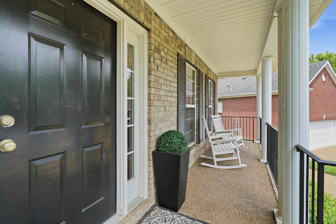
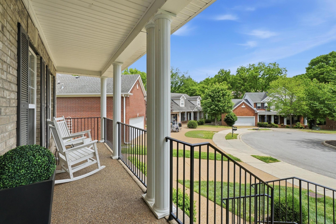
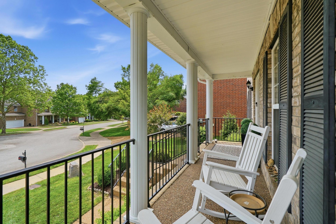
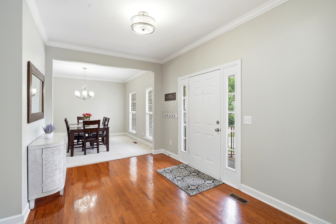
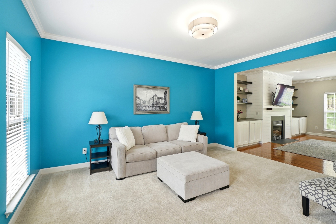
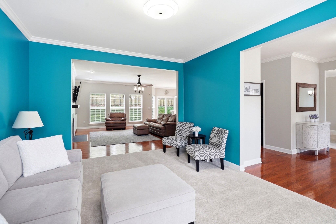
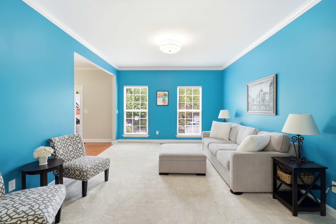
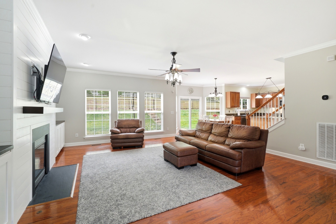
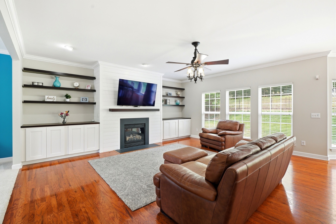
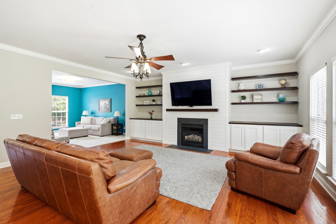
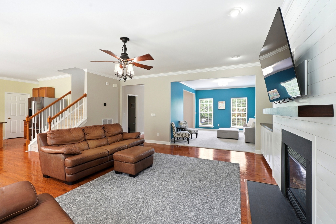
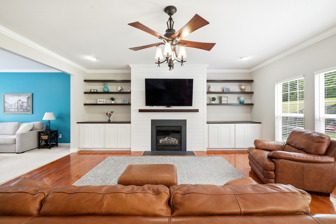
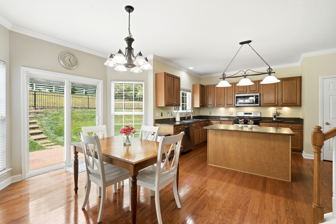
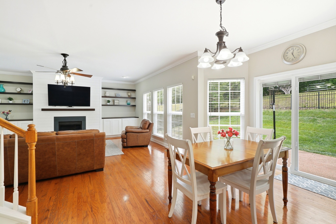
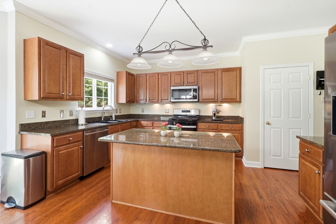
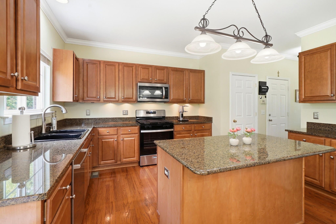
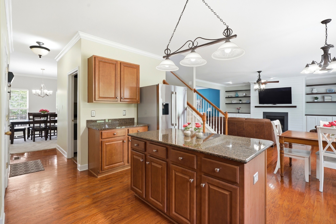
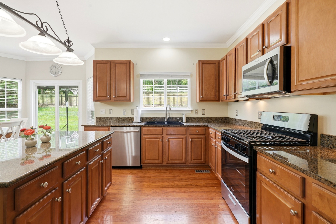
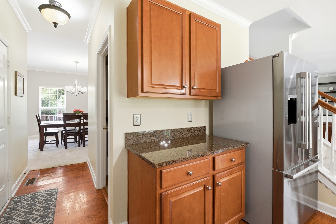
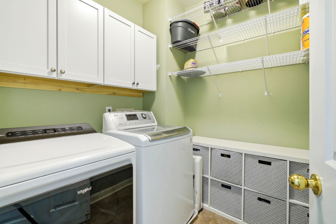
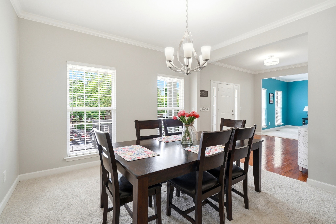
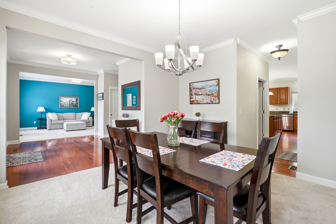
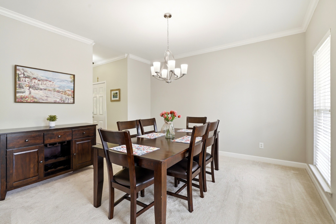
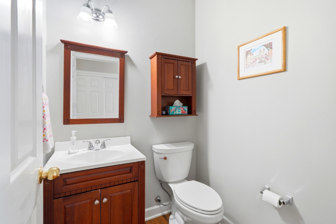
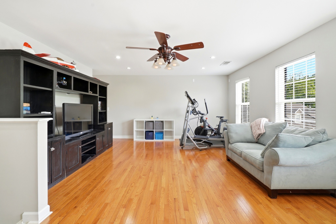
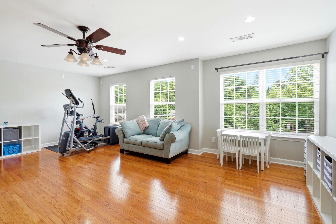
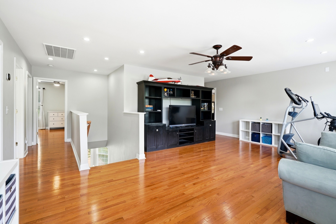
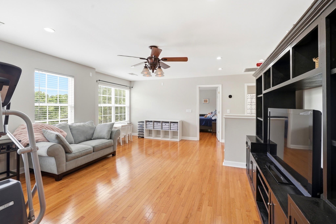
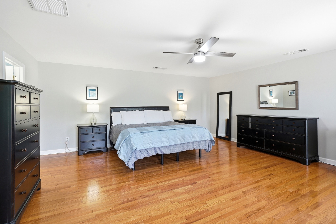
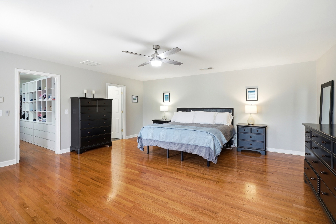
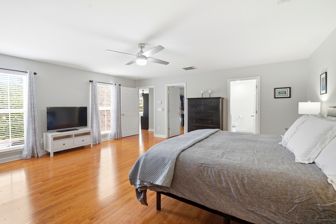
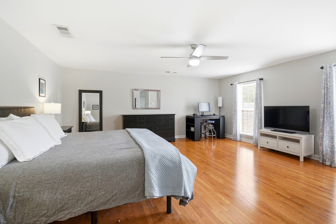
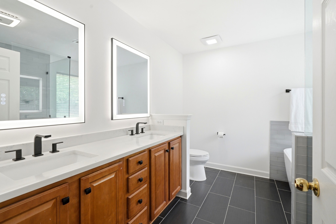
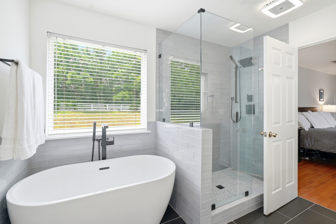
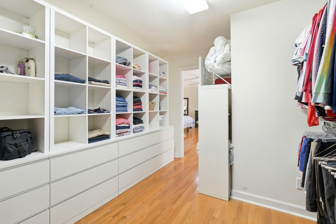
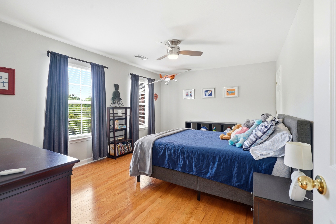
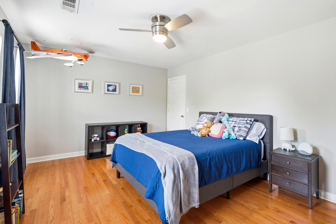
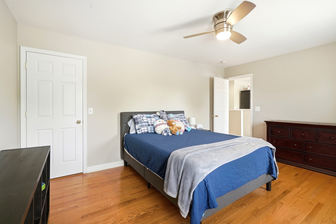
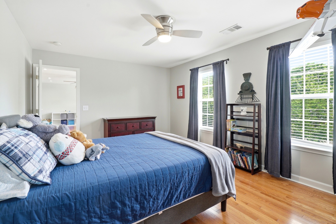
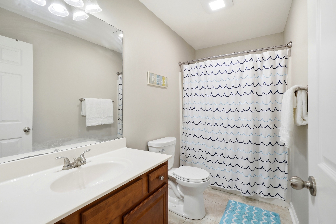
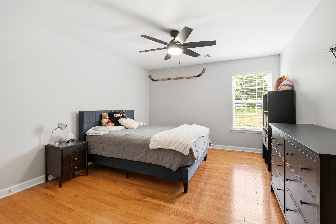
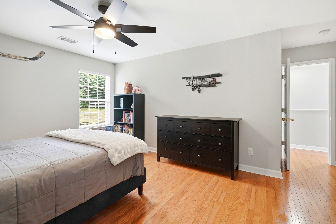
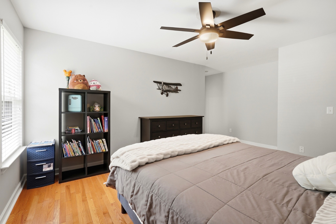
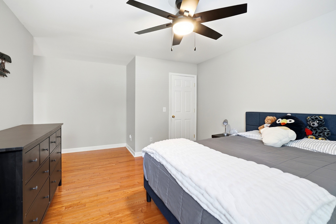
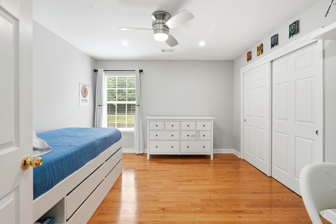
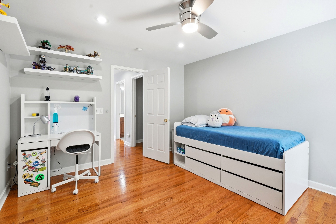
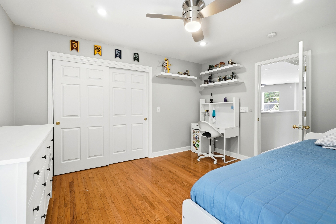
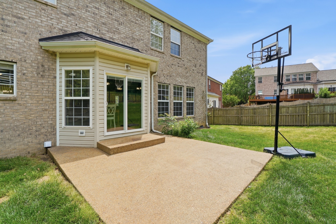
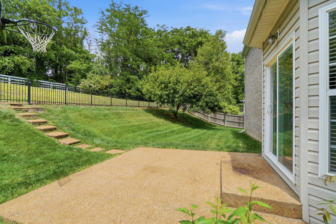
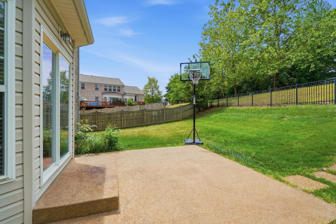
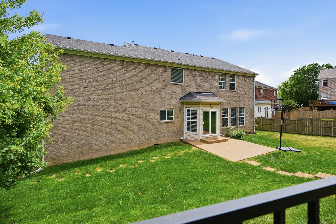
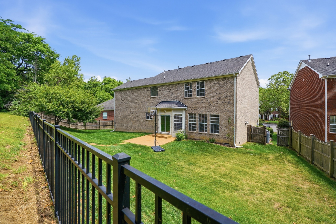
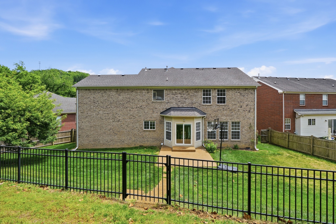
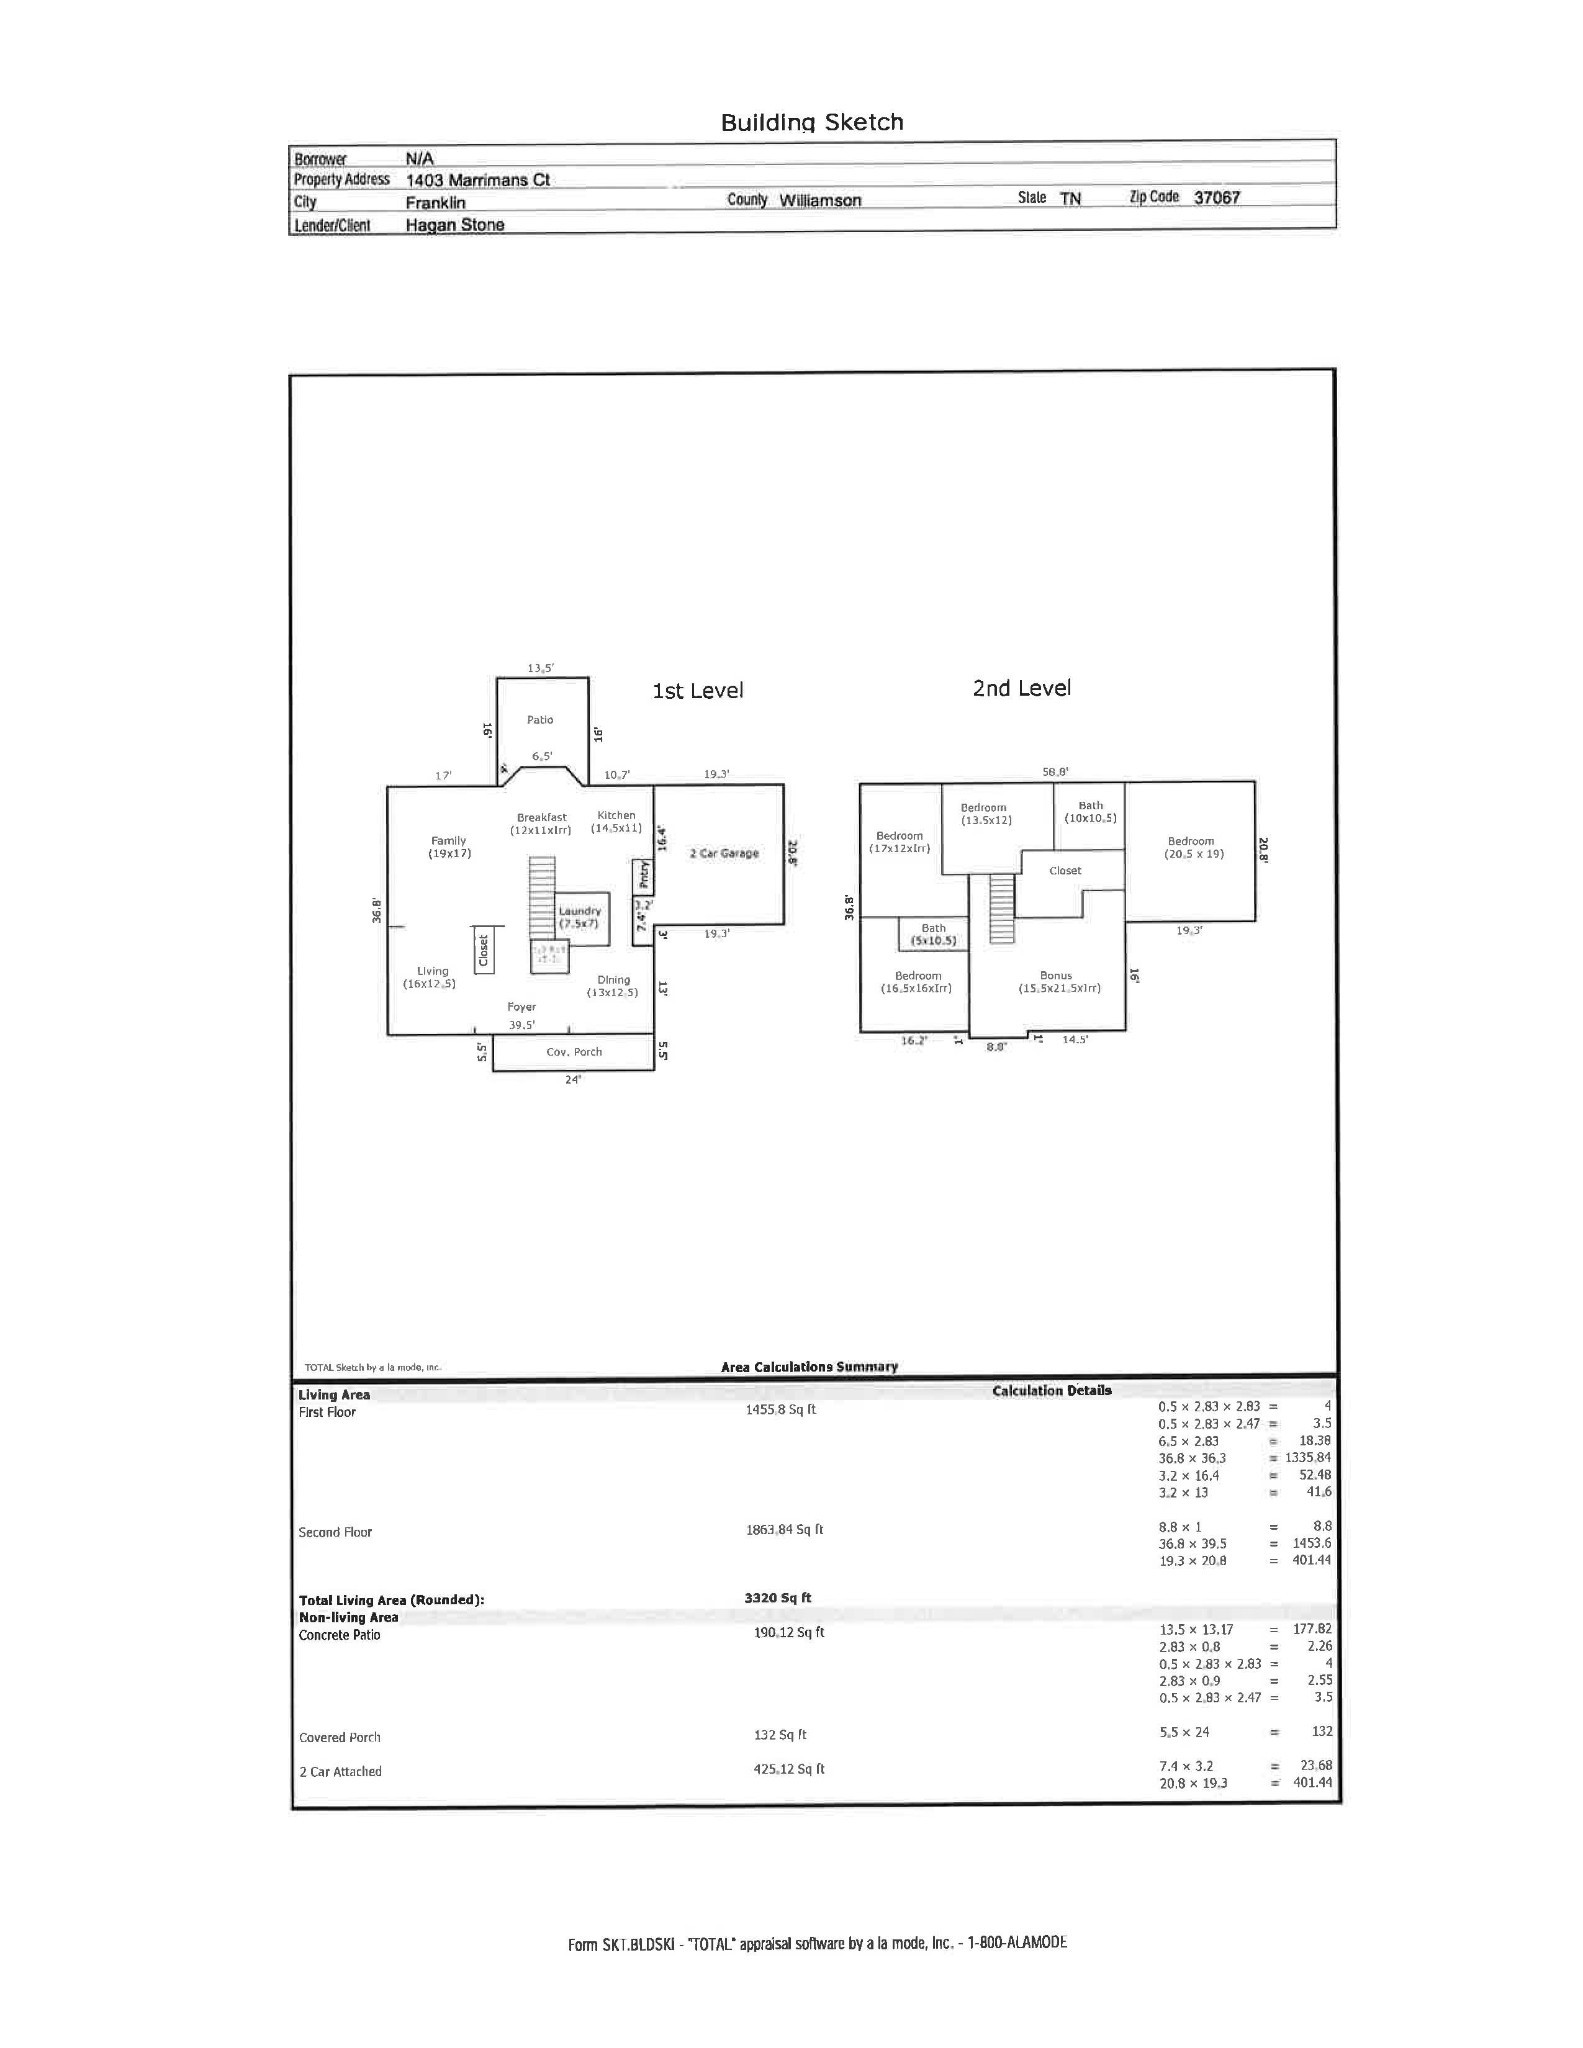
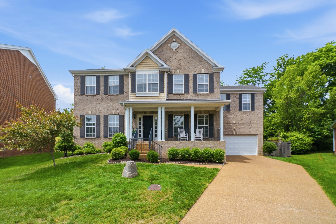
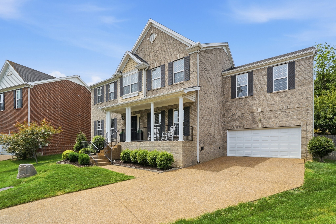
Welcome home to this serene sanctuary in Franklin's sought-after McKay's Mill community. Tucked away on a quiet cul-de-sac, a classic rocking chair front porch welcomes you inside. The main level flows effortlessly, featuring light-filled formal living and dining rooms, plus a great room with custom built-ins and a fireplace. The kitchen is equipped with expansive counter space, an island, upgraded appliances, and a custom pantry. Upstairs, find four spacious bedrooms, an oversized bonus room, and two full baths. The primary suite serves as a true retreat with a cavernous walk-in closet and a newly renovated, spa-inspired bath. Outside, the wooded backyard backs directly to common space and a scenic 200-year-old historic farm. Enjoy community resort-style amenities--pool, clubhouse, fitness center, trails--just minutes from Cool Springs and Downtown Franklin. Deep 2-car garage with workshop space! New HVAC on the main level, new water heater, new toilets, new kitchen appliances, new cabinetry in the laundry room, and new roof installed September 2026!
Overview

Property Status
Sold
Date Sold
October 13, 2026
Lot Size
9,147.6 Sq.Ft.
MLS ID
3546846
Property Type
Residential
Year Built
2004

Features & Amenities

Total Area
3,320 Sq.Ft.
Neighborhood
Franklin
Architecture Styles
Traditional
Stories
2
Garage Spaces
2.0
Water Source
Public
Utilities
Water Available, Cable Connected
Roof
Shingle
Parking
Garage Door Opener, Garage Faces Front, Aggregate
Heat Type
Dual
Air Conditioning
Central Air
Laundry Room
Electric Dryer Hookup, Washer Hookup
Fireplace
Family Room, Gas
Appliances
Electric Oven, Electric Range, Dishwasher, Disposal, Microwave, Refrigerator
Other Interior Features
Bookcases, Built-in Features, Ceiling Fan(s), Entrance Foyer, Pantry, Walk-In Closet(s)
Sewer
Public Sewer
HOA Amenities
Clubhouse, Playground, Pool, Tennis Court(s), Underground Utilities, Trail(s)
Security Features
Smoke Detector(s)
Elementary School
Clovercroft Elementary School
Middle School
Fred J Page Middle School
High School
Centennial High School
Sales Price
$835,000
Real Estate Tax
$3,160/yr
HOA
$112/mo

Downloads

1403 Marrimans Ct

Schedule a Tour

I would love to help you see this beautiful home! As a full-service brokerage, we can help you tour. Please submit an offer, and answer questions about the buying process.

Thank you

for your interest in 1403 Marrimans Ct, Franklin, TN 37067

1403 Marrimans Ct
Navigate
Two-story brick house with gabled rooflines, a curved walkway, and landscaped front yard.

Explore Franklin

35.9239° N, 86.8677° W

read more

I'm Interested In

1403 Marrimans Ct

or
  • CallKathy Danner

    License #347637

    (615) 815-5856
  • Follow Us On Instagram