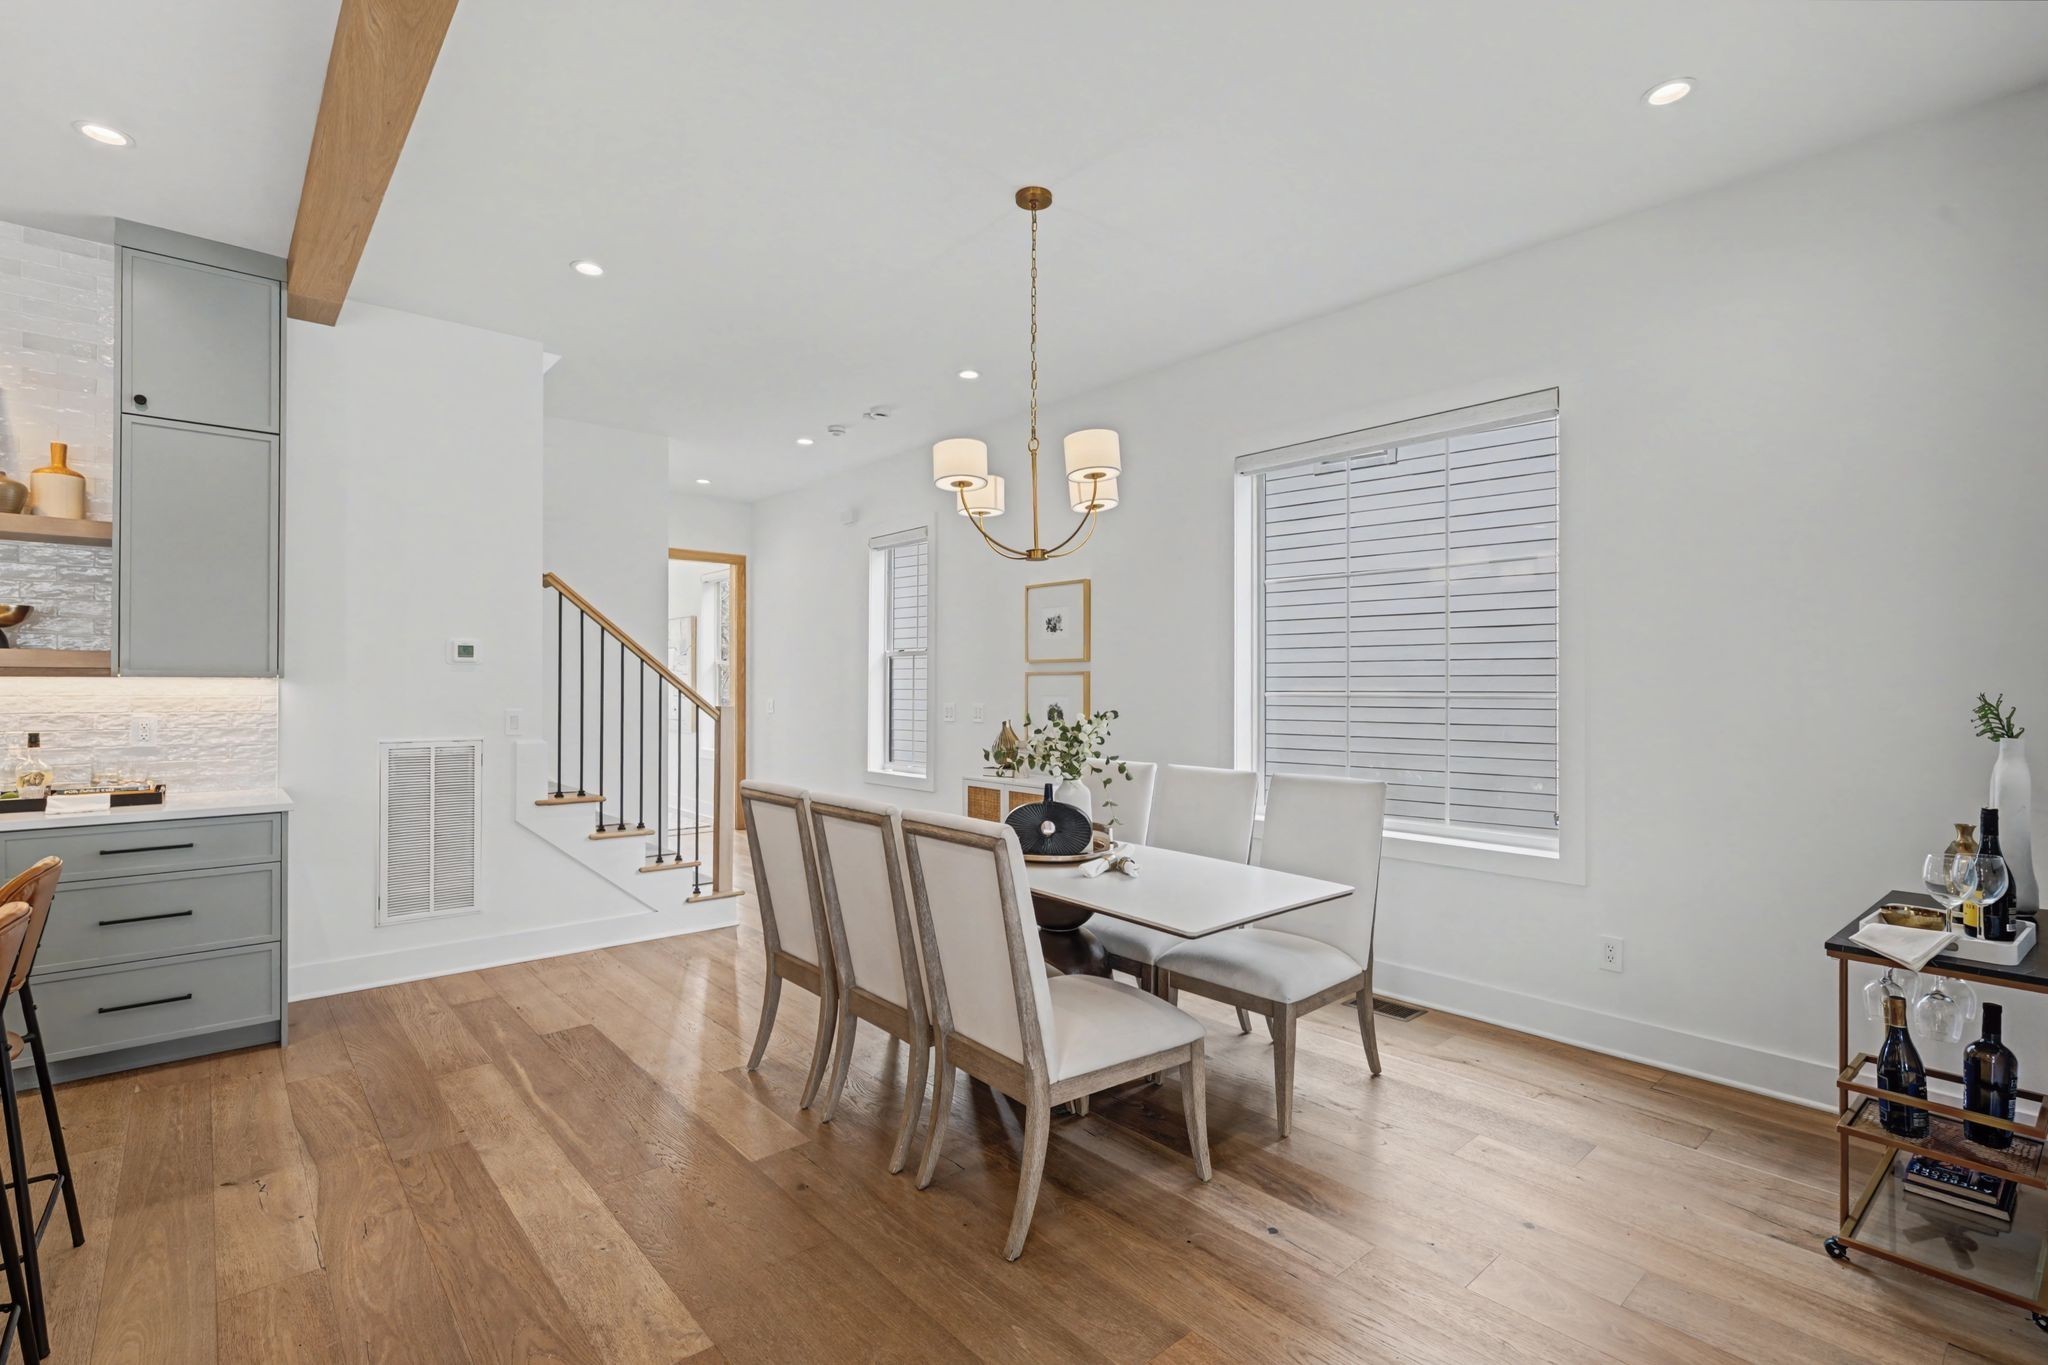
Property photo 1
Property photo 2
Property photo 3
Property photo 4
Property photo 5
4 Beds
5 Baths
3,104 sqft

$994,000

6412A Premier Dr, Nashville TN, 37209

Price per sqft$320.23
Built in2023
Property size3,104 sqft
Property typeResidential
Courtesy of Compass, Mary Brown Listing Contact: 6152608885

Overview

Active

Listed Jun 16, 2026

Updated 2 weeks ago

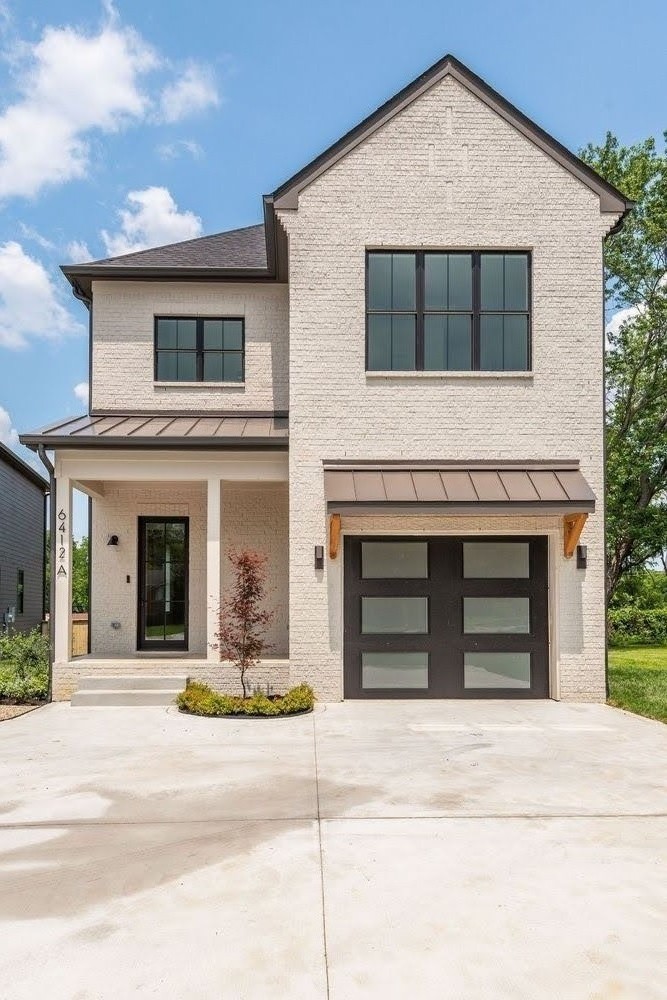
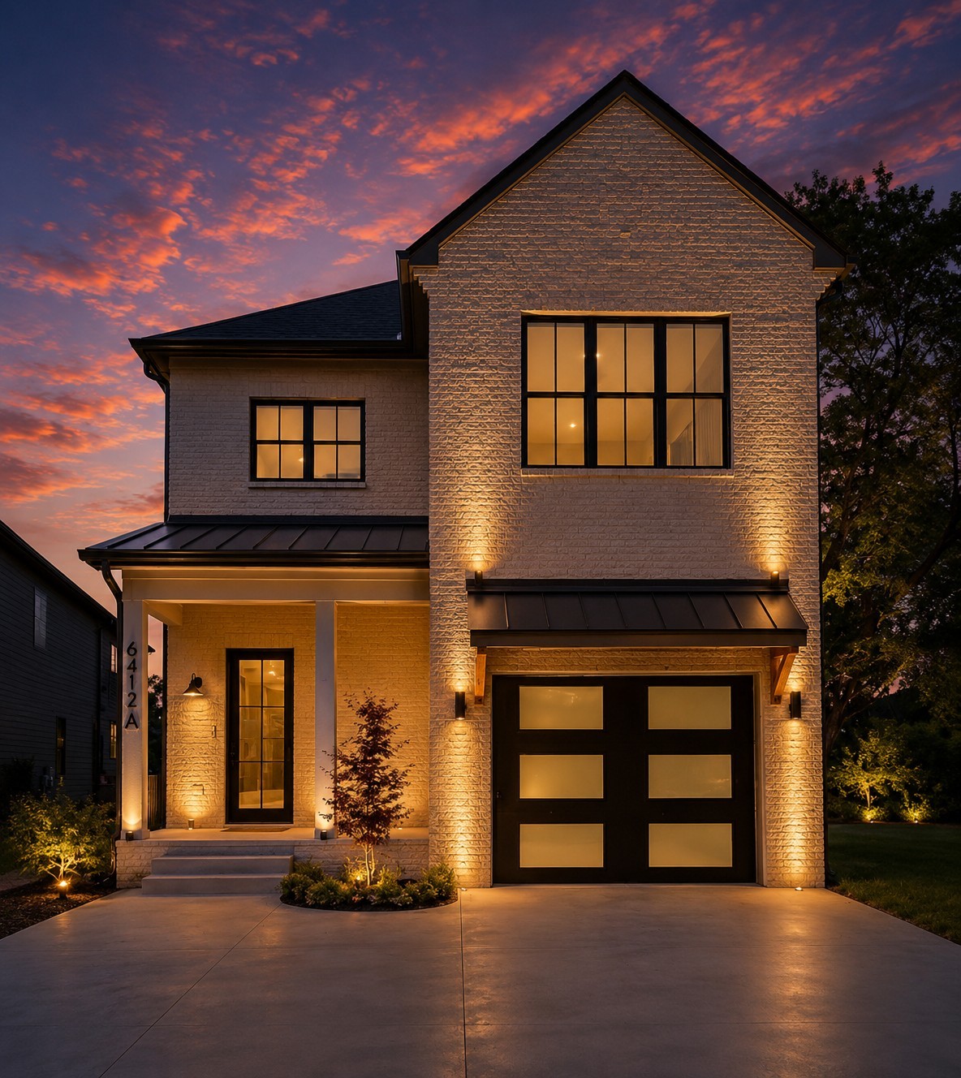
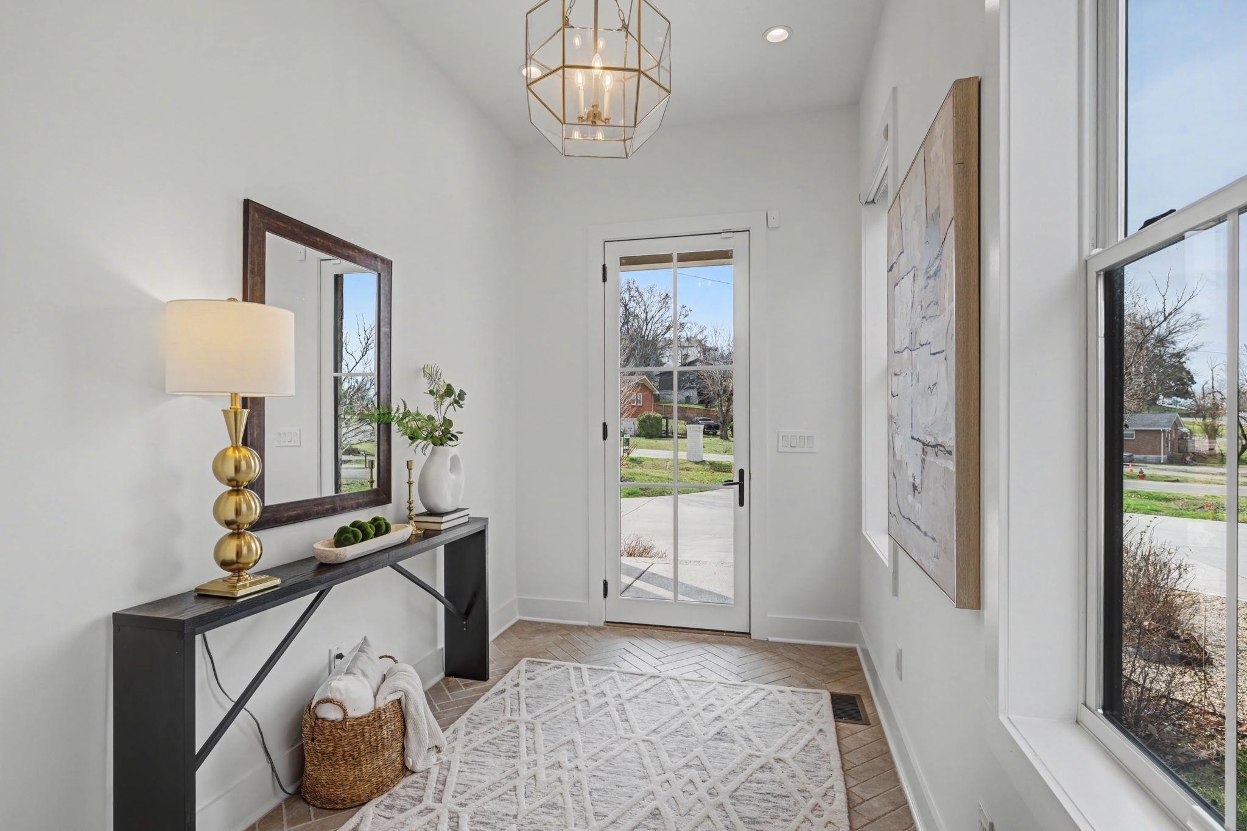
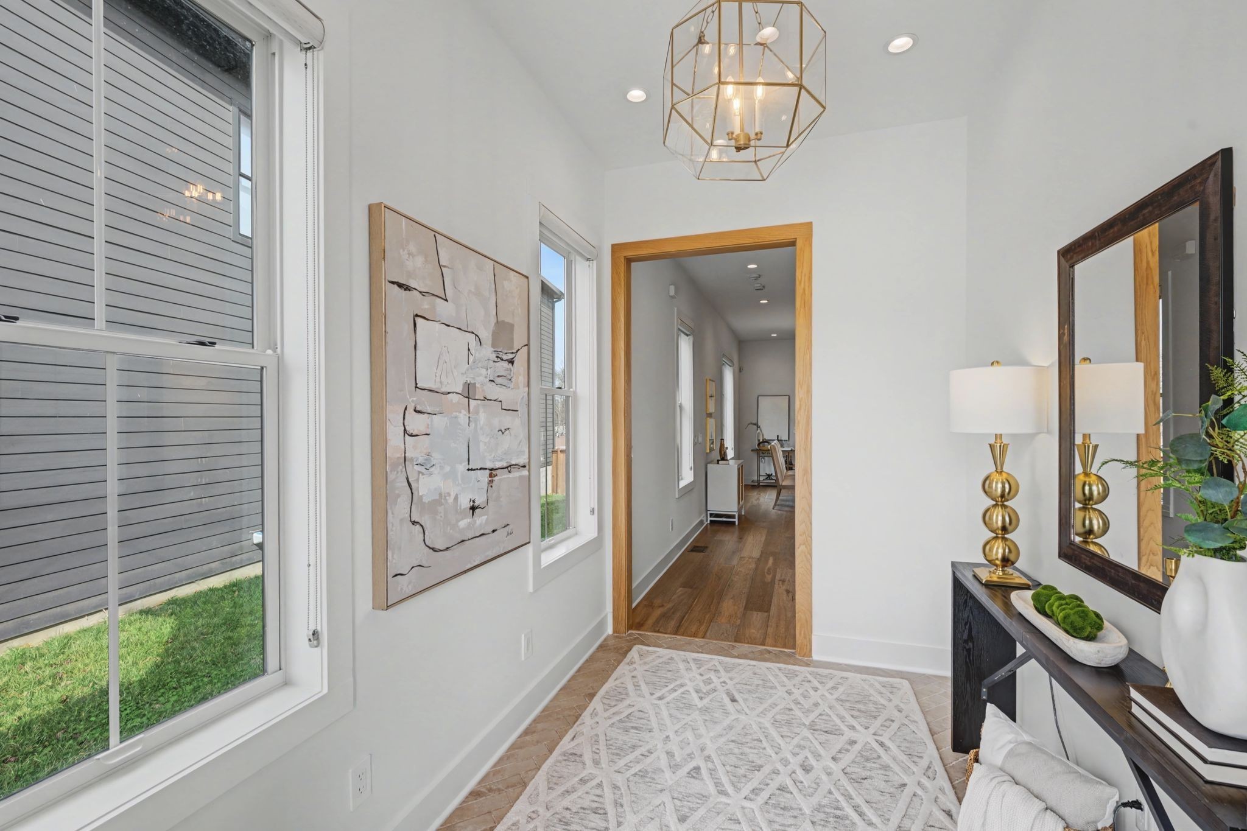
MAJOR PRICE IMPROVEMENT! Built by acclaimed luxury builder MCH Construction of TN, this exceptional Charlotte Park residence is one of the most beautifully finished homes in Nashville at this price point — and it shows the moment you walk through the door. Inside 3,104 square feet of thoughtfully designed living space you will find four bedrooms each with a private en-suite bath and generous closet space — a layout that delivers the privacy and comfort of a true luxury home. The open-concept kitchen is built for the way people actually live, featuring an 8-burner Fisher and Paykel range, double ovens, custom cabinetry, a wine refrigerator, and an oversized pantry that most homes simply cannot match at this price. Warm earth tones and spa-inspired finishes give every room a serene model-home quality that photographs well but lives even better in person. The interior details set this home apart — an epoxied garage floor, fully encapsulated crawlspace, freshly painted throughout, and a functional mudroom that keeps daily life organized from the moment you arrive home. Expansive sliding doors open to a screened-in back porch and fully fenced yard with professional uplighting and a stamped concrete patio — a private outdoor retreat that comes to life in the evenings. For the buyer who values quality finishes, four true en-suite bedrooms, and an address that puts you minutes from downtown Nashville, BNA, and direct I-40 access — this home delivers more per square foot than anything else currently available in Charlotte Park. Move-in ready. Priced to move. Schedule your showing today.

$6,613/mo

Est. mortgage payment based on a $994,000 home price.

All estimates are provided by Luxury Presence for informational purposes only. Actual amounts may vary.

Additional information

MLS® ID
3244032

Interior Features

Bedrooms
4
Bathrooms
5
Fireplace
Yes
Cooling
Yes
Heating
Yes
Basement
No

Other Property Details

Taxes
$5,399
Tax Frequency
Annually
Garage
Yes
Pets Allowed
Yes
55+/Senior Community
No

Listings courtesy of Middle Tennessee Regional Multiple Listing Service as distributed by MLS GRID

All information deemed reliable but not guaranteed and should be independently verified. All properties are subject to prior sale, change or withdrawal. Neither listing broker(s) nor Kathy Danner shall be responsible for any typographical errors, misinformation, misprints and shall be held totally harmless. Properties displayed may be listed or sold by various participants in the MLS.

Based on information submitted to the MLS GRID as of 3:17 AM UTC on 9/27/2026. All data is obtained from various sources and may not have been verified by broker or MLS GRID. Supplied Open House Information is subject to change without notice. All information should be independently reviewed and verified for accuracy. Properties may or may not be listed by the office/agent presenting the information.

©2026
Middle Tennessee Regional Multiple Listing Service . All rights reserved.

DMCA Notice


Powered by Luxury Presence