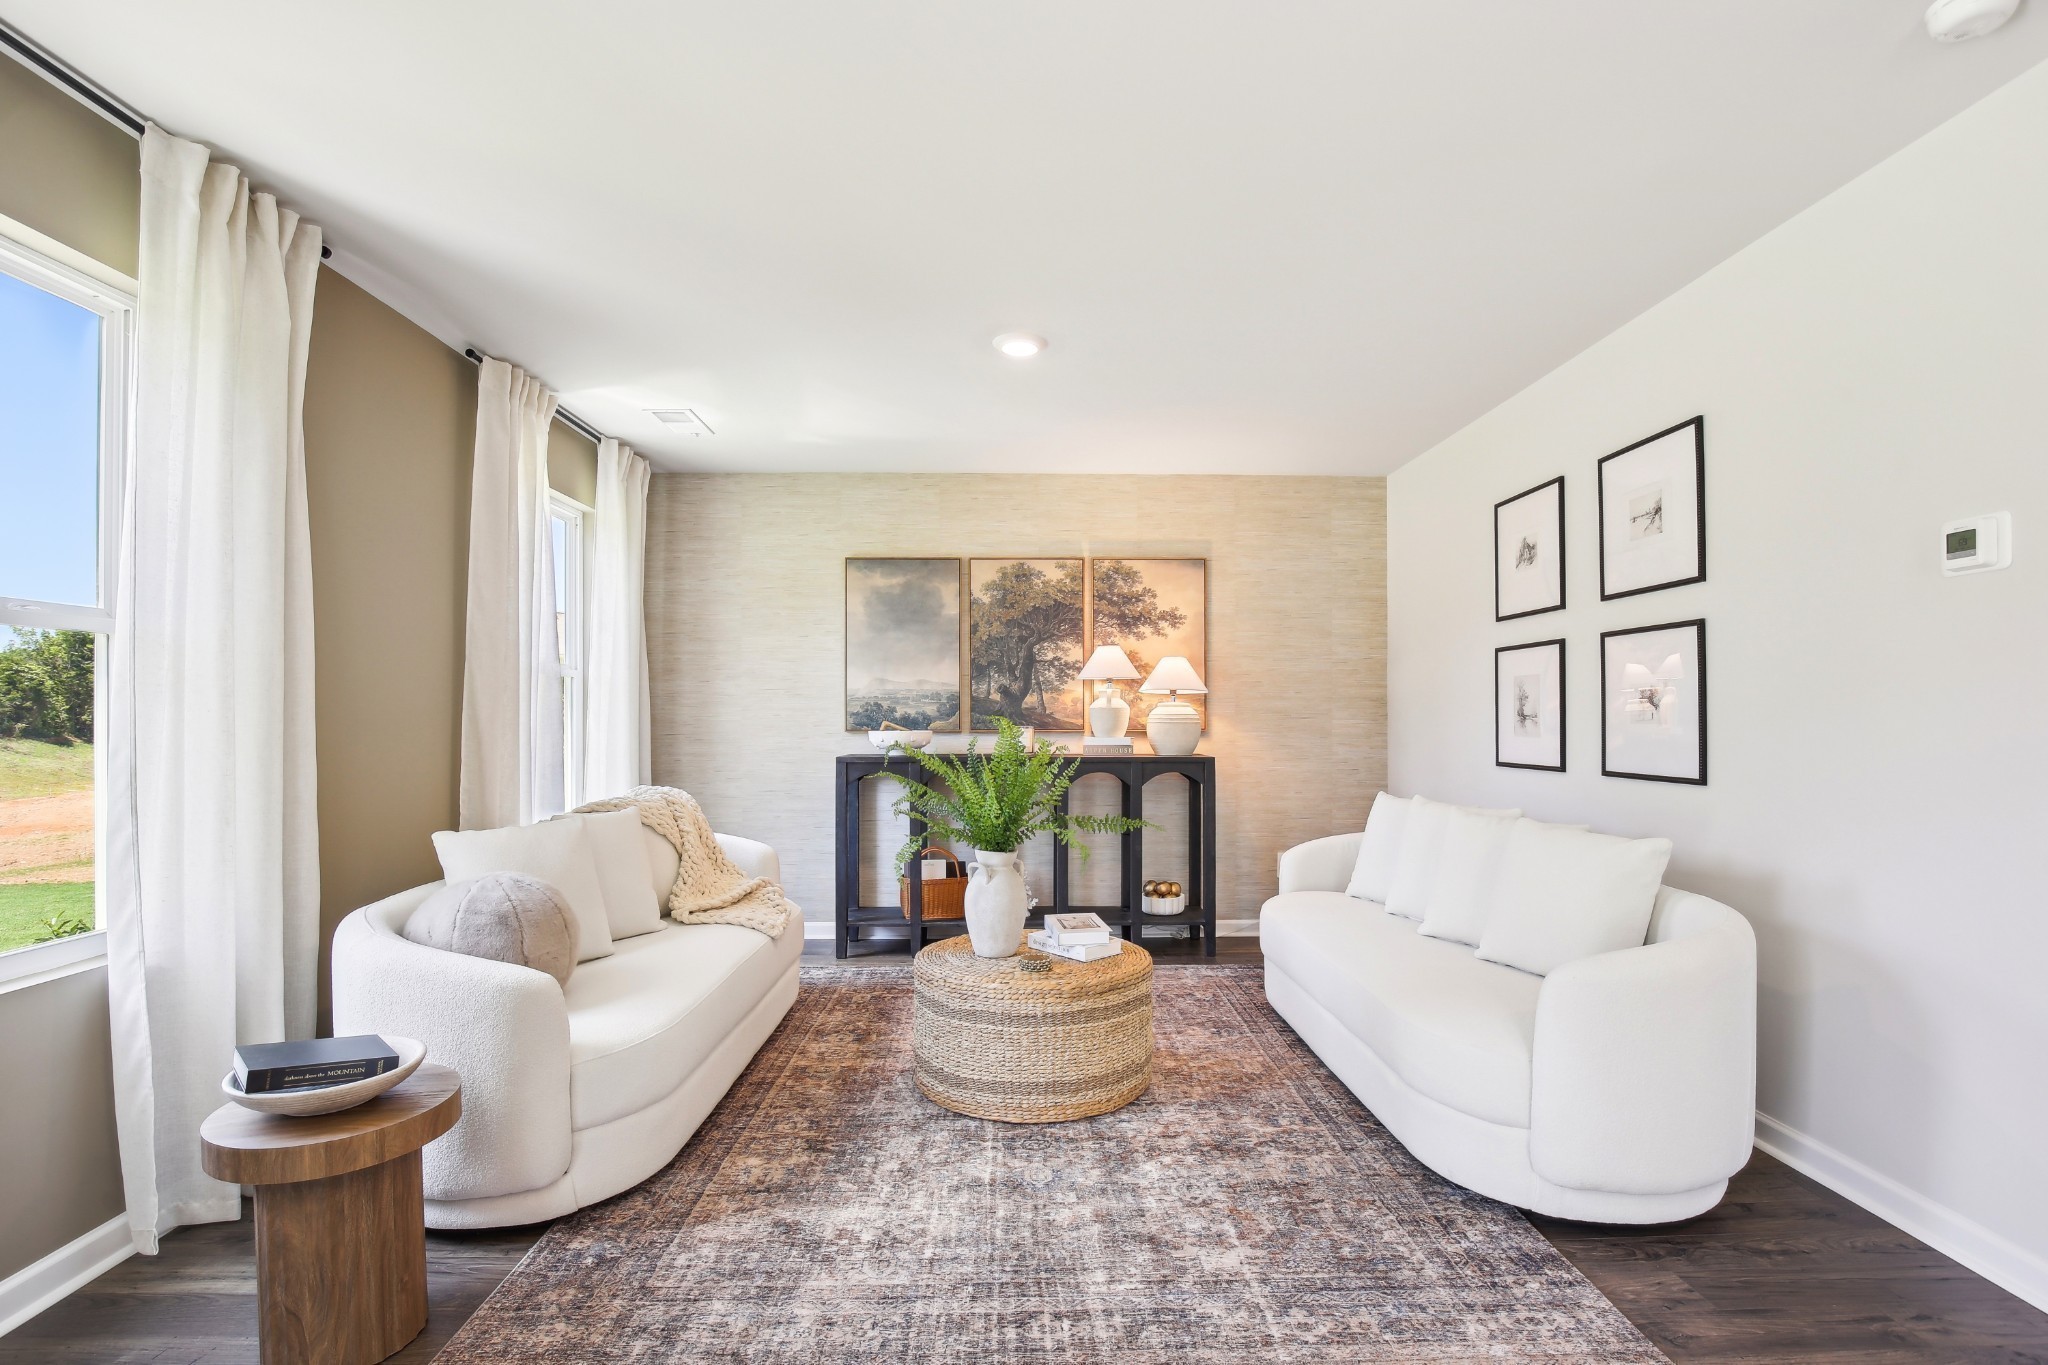
Property photo 1
Property photo 2
Property photo 3
Property photo 4
Property photo 5
4 Beds
3 Baths
1,595 sqft

$289,990

1315 Preakness Lane, Lewisburg TN, 37091

Price per sqft$181.81
Built in2026
Property size1,595 sqft
Property typeResidential
Courtesy of D.R. Horton, Kim Imbrecht Listing Contact: 6157273322

Overview

Active

Listed Sep 22, 2026

Updated 6 days ago

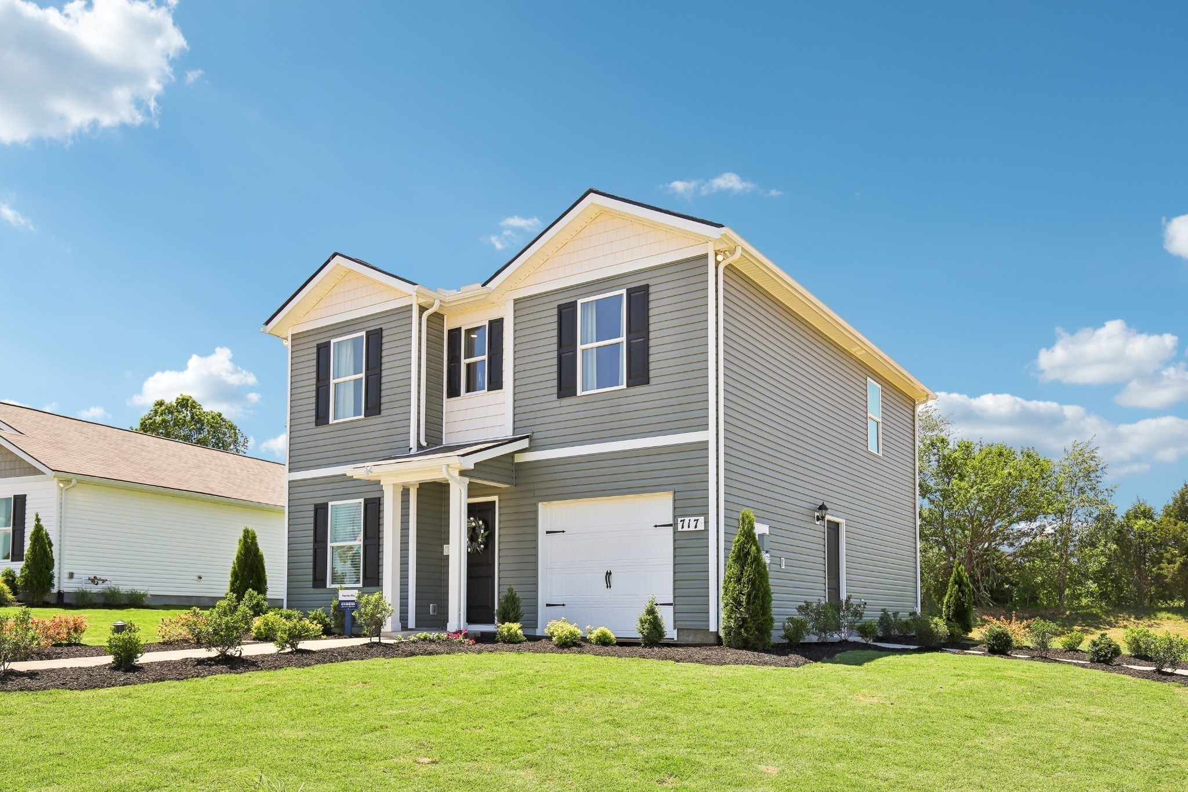
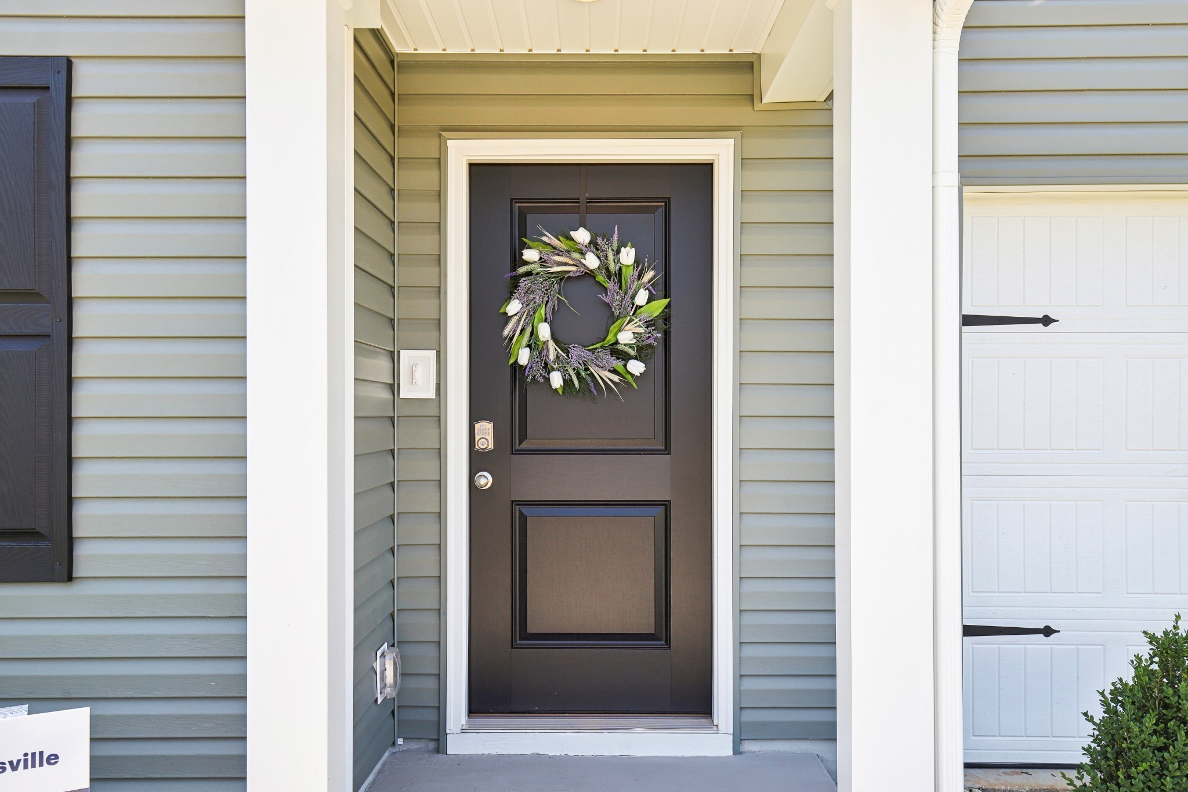
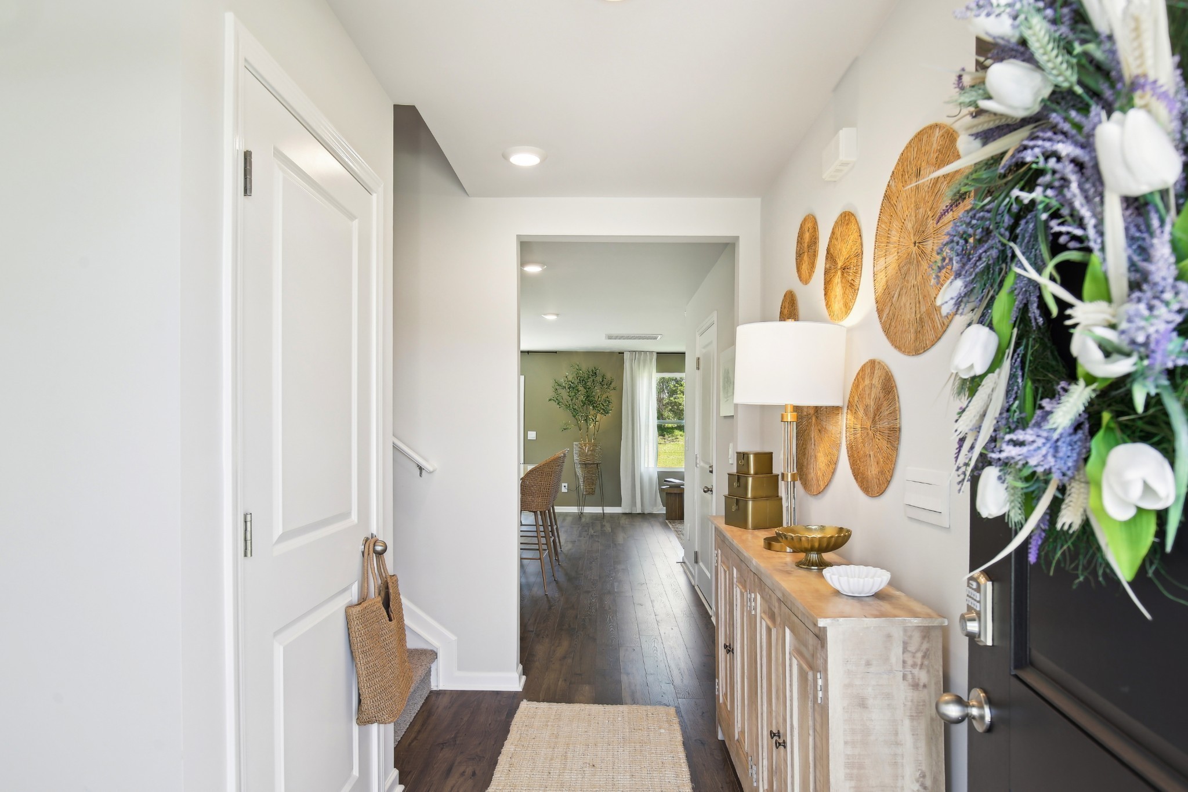
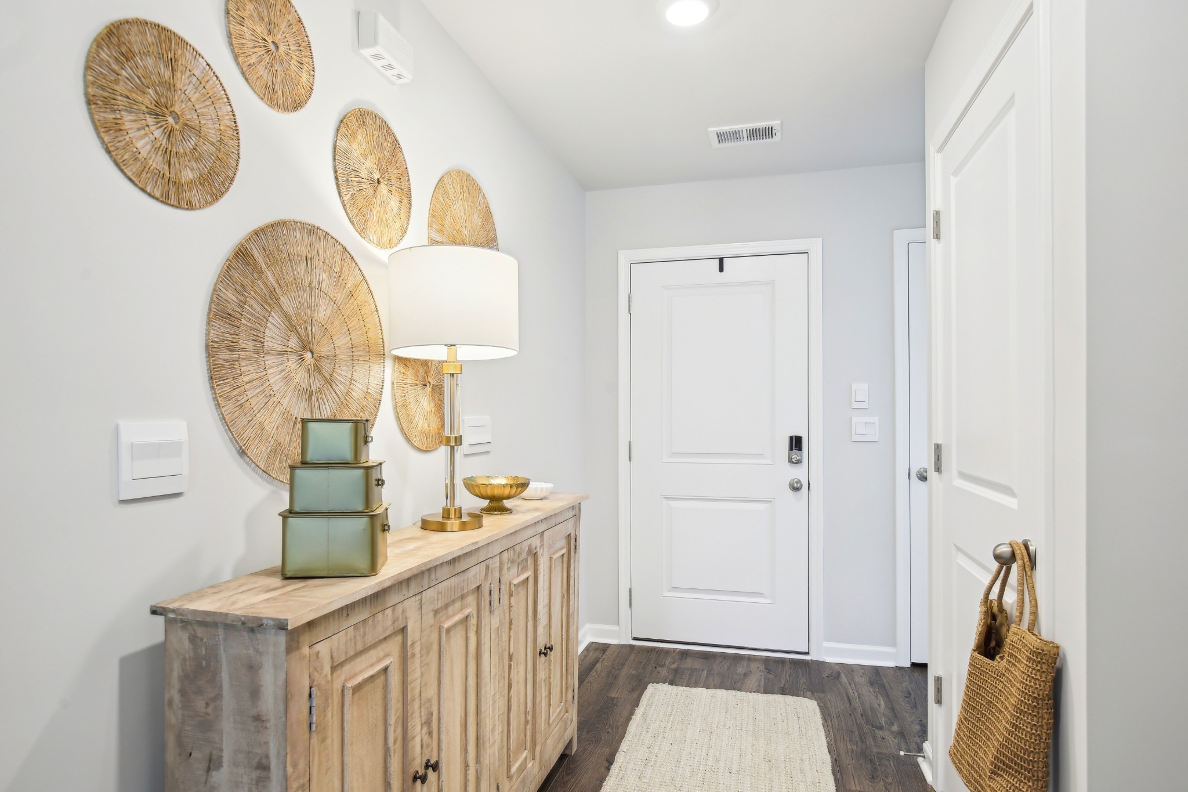
Welcome to 1321 Preakness Lane, a new two story four bedroom home with a one-car garage. The Hartsville floorplan offers a spacious and modern two-story home designed for both functionality and style. With four bedrooms upstairs and 2.5 bathrooms, this home provides ample space for families or individuals who desire both privacy and community living. The main level features an open-concept kitchen, living, and dining area, creating an ideal space for entertaining or everyday family interactions. The kitchen is a standout, equipped with luxurious quartz countertops and high-end stainless appliances, blending elegance with practicality. Smart home technology is seamlessly integrated throughout the Hartsville, allowing homeowners to easily control temperature, and security systems from their phone or voice commands. This adds convenience, energy efficiency, and peace of mind to daily life. The large living and dining areas create a welcoming space for gatherings, while the upper level offers a peaceful retreat with well-appointed bedrooms, including a master suite with an ensuite bathroom. Whether you're relaxing in the open living space, or enjoying the comfort of the private bedrooms, the Hartsville floorplan provides a perfect balance of luxury, technology, and functionality. It’s a home designed for modern living, where comfort, style, and innovation come together to enhance your lifestyle. Photos are of the same floor plan at a different location (model home) and show the builder's optional features and finishes available at an additional cost. They are not pictures of the actual property for sale. Taxes are estimated. Builder contract.

$1,929/mo

Est. mortgage payment based on a $289,990 home price.

All estimates are provided by Luxury Presence for informational purposes only. Actual amounts may vary.

Additional information

MLS® ID
3597785
Available since
July 18, 2026

Interior Features

Bedrooms
4
Bathrooms
3
Cooling
Yes
Heating
Yes
Basement
No

Other Property Details

Taxes
$2,000
Tax Frequency
Annually
Association Fee Frequency
Monthly
Secondary Association Fee
$250
Garage
Yes
Pets Allowed
Yes
New Construction
Yes
55+/Senior Community
No

Listings courtesy of Middle Tennessee Regional Multiple Listing Service as distributed by MLS GRID

All information deemed reliable but not guaranteed and should be independently verified. All properties are subject to prior sale, change or withdrawal. Neither listing broker(s) nor Kathy Danner shall be responsible for any typographical errors, misinformation, misprints and shall be held totally harmless. Properties displayed may be listed or sold by various participants in the MLS.

Based on information submitted to the MLS GRID as of 2:58 AM UTC on 10/5/2026. All data is obtained from various sources and may not have been verified by broker or MLS GRID. Supplied Open House Information is subject to change without notice. All information should be independently reviewed and verified for accuracy. Properties may or may not be listed by the office/agent presenting the information.

©2026
Middle Tennessee Regional Multiple Listing Service . All rights reserved.

DMCA Notice


Powered by Luxury Presence