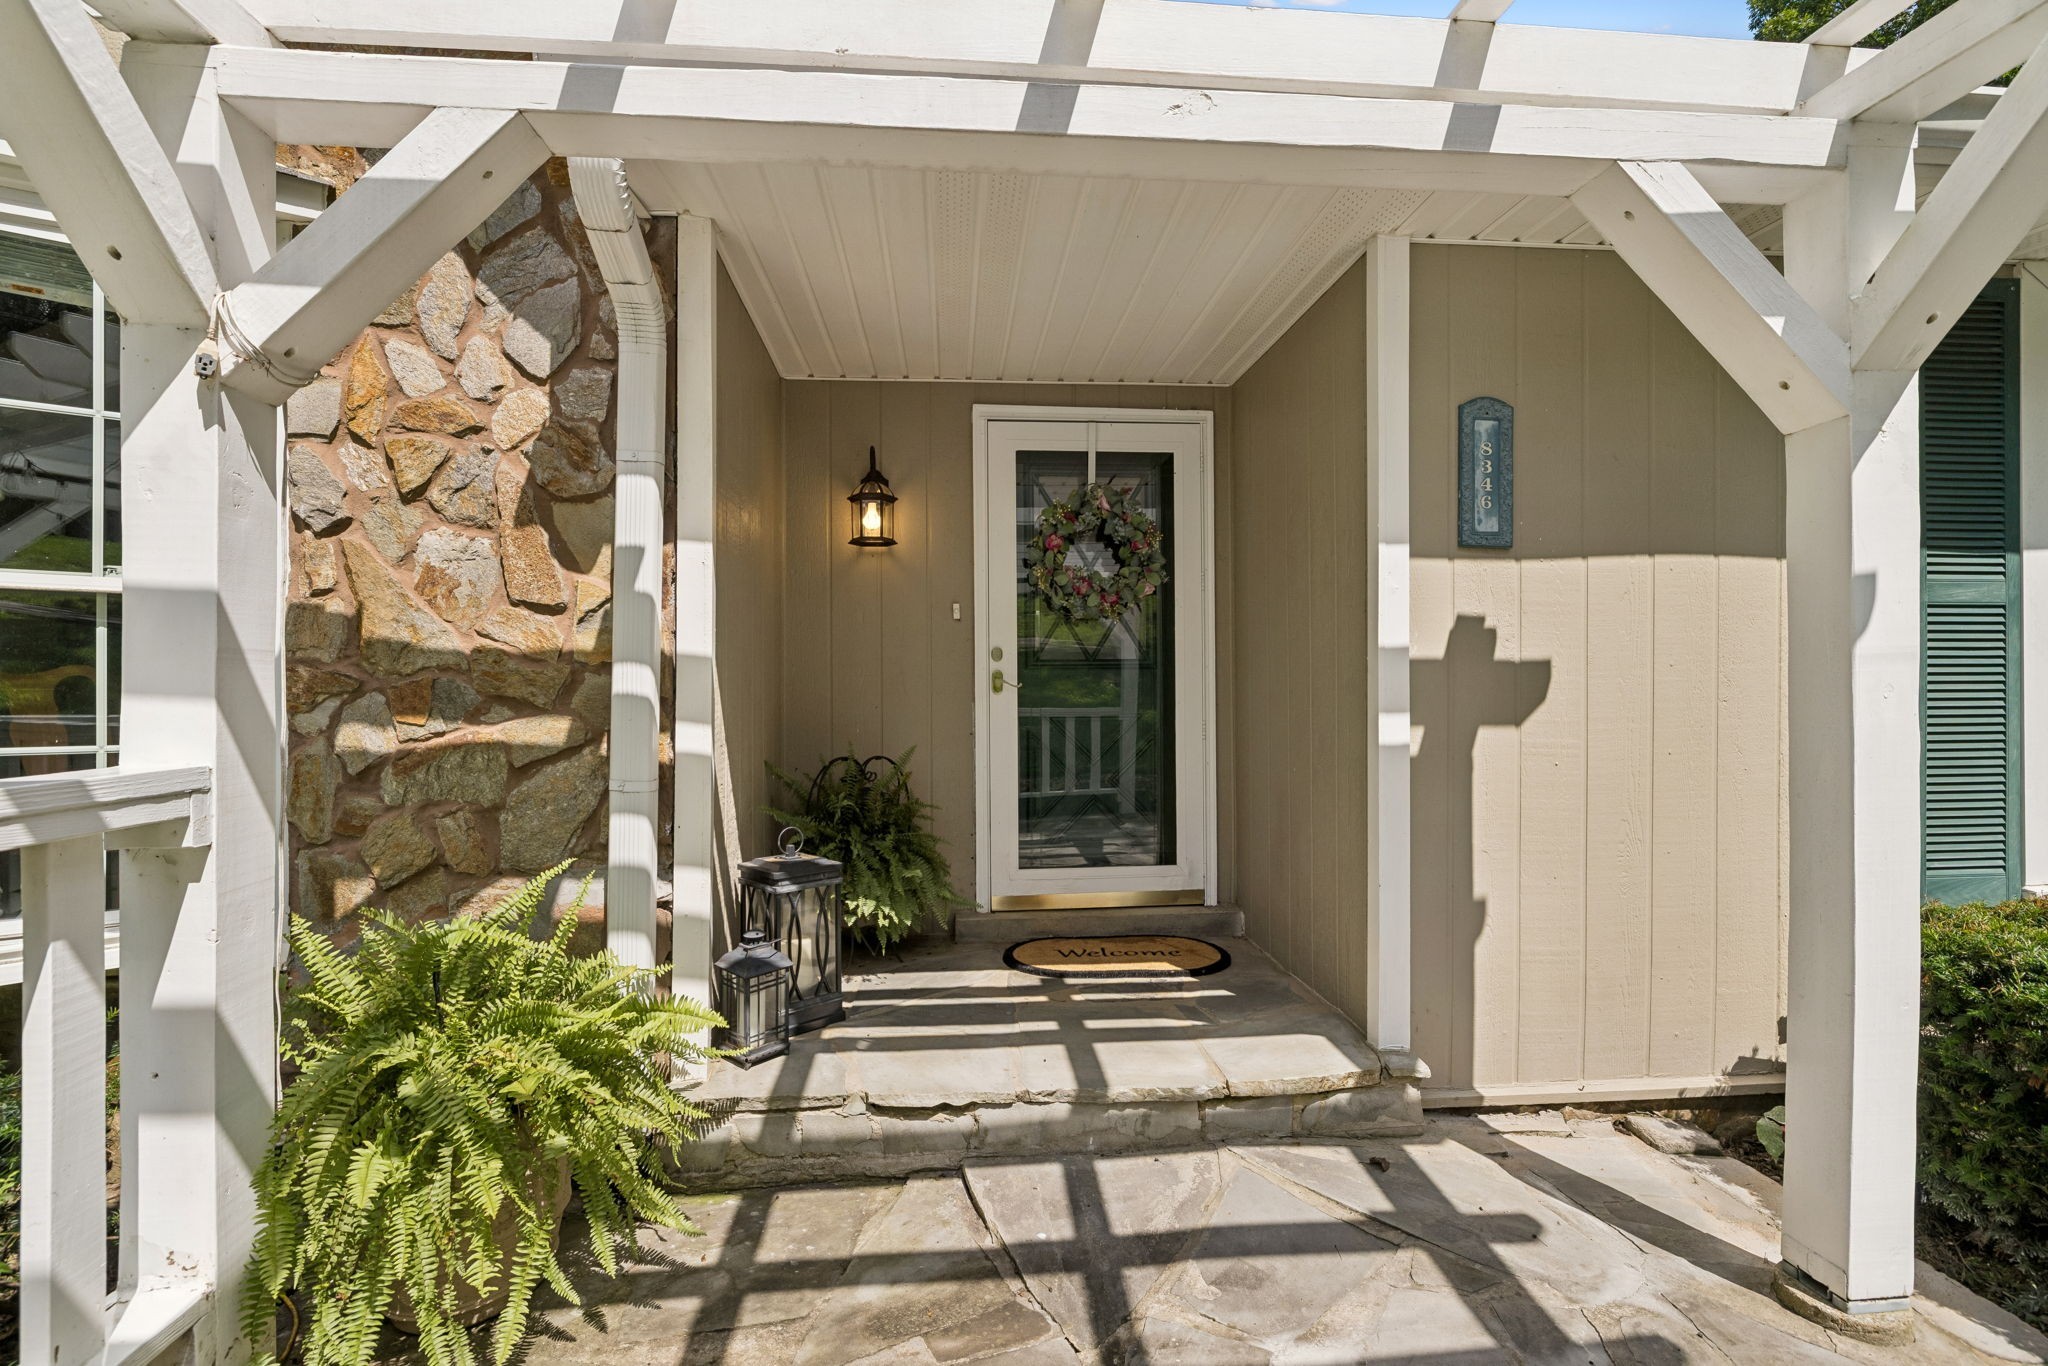
Property photo 1
Property photo 2
Property photo 3
Property photo 4
Property photo 5
3 Beds
3 Baths
2,418 sqft

$695,000

8346 Merrymount Dr, Nashville TN, 37221

Price per sqft$287.43
Built in1978
Property size2,418 sqft
Property typeResidential
Courtesy of Pilkerton Realtors, Janet Denton Gatewood Listing Contact: 6153199725

Overview

Active

Listed Oct 5, 2026

Updated 5 days ago

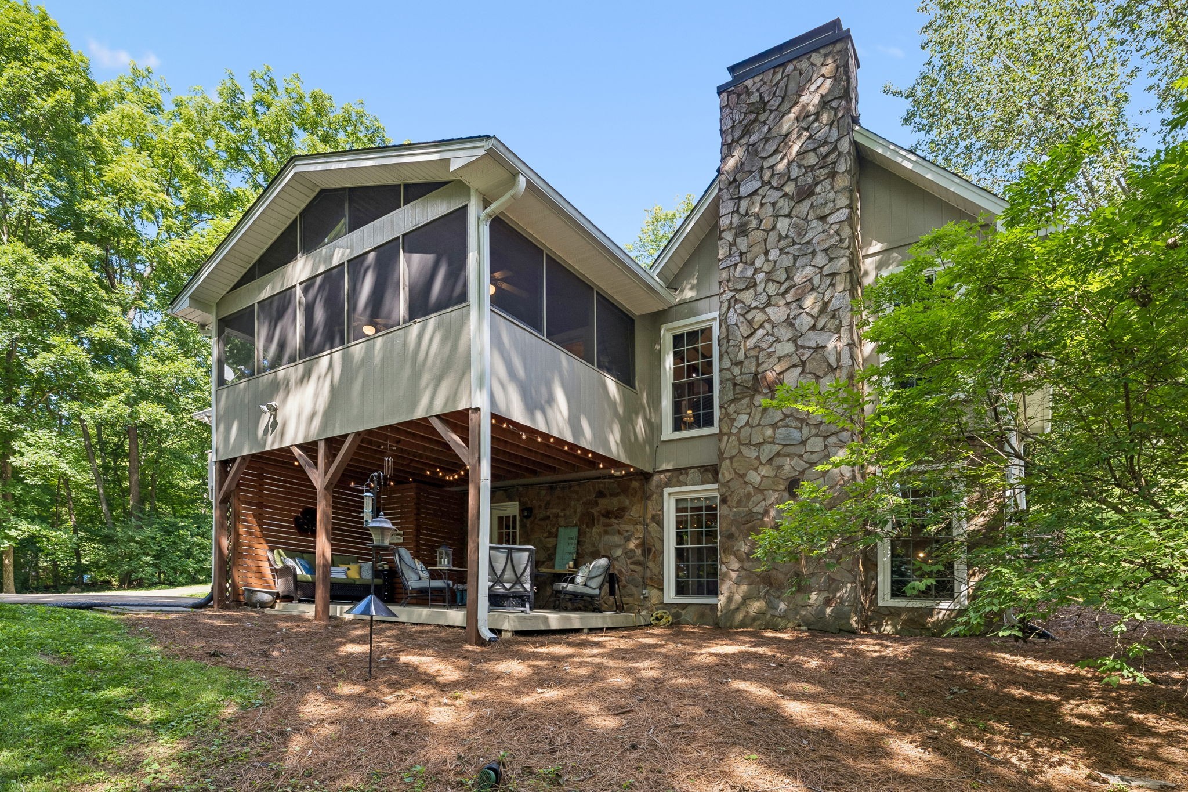
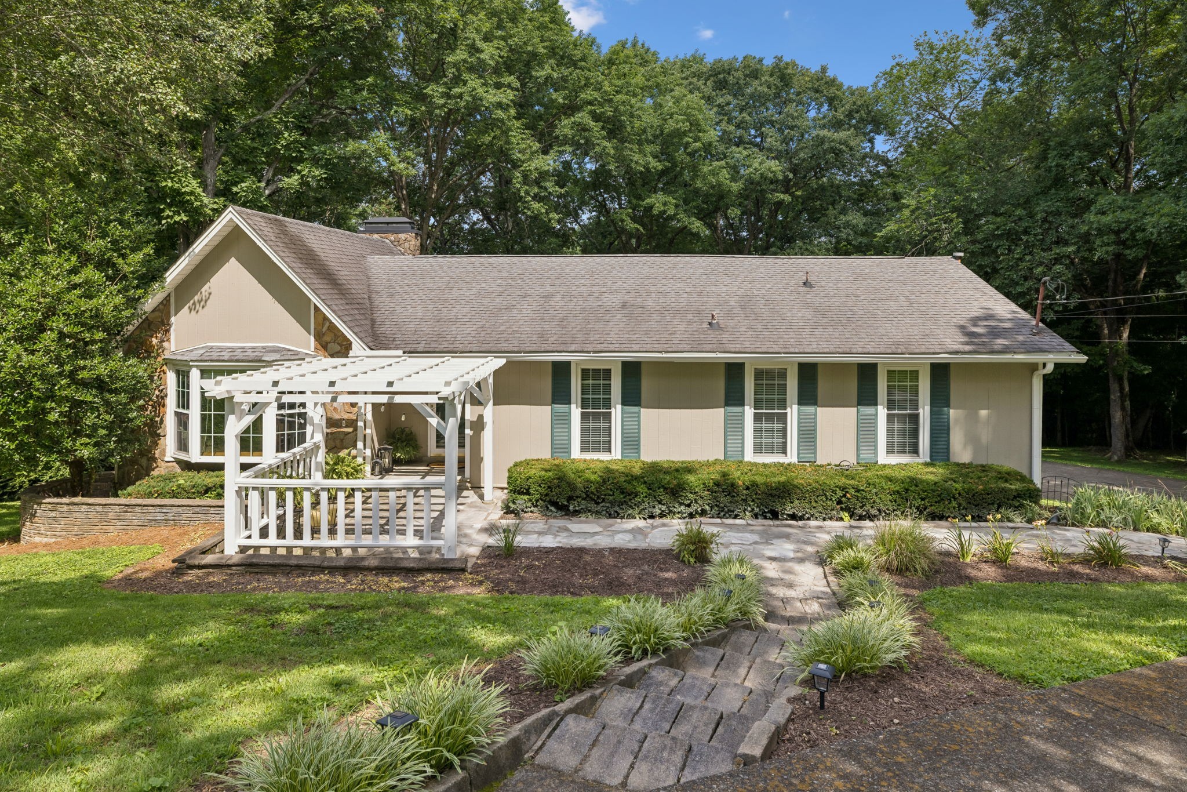
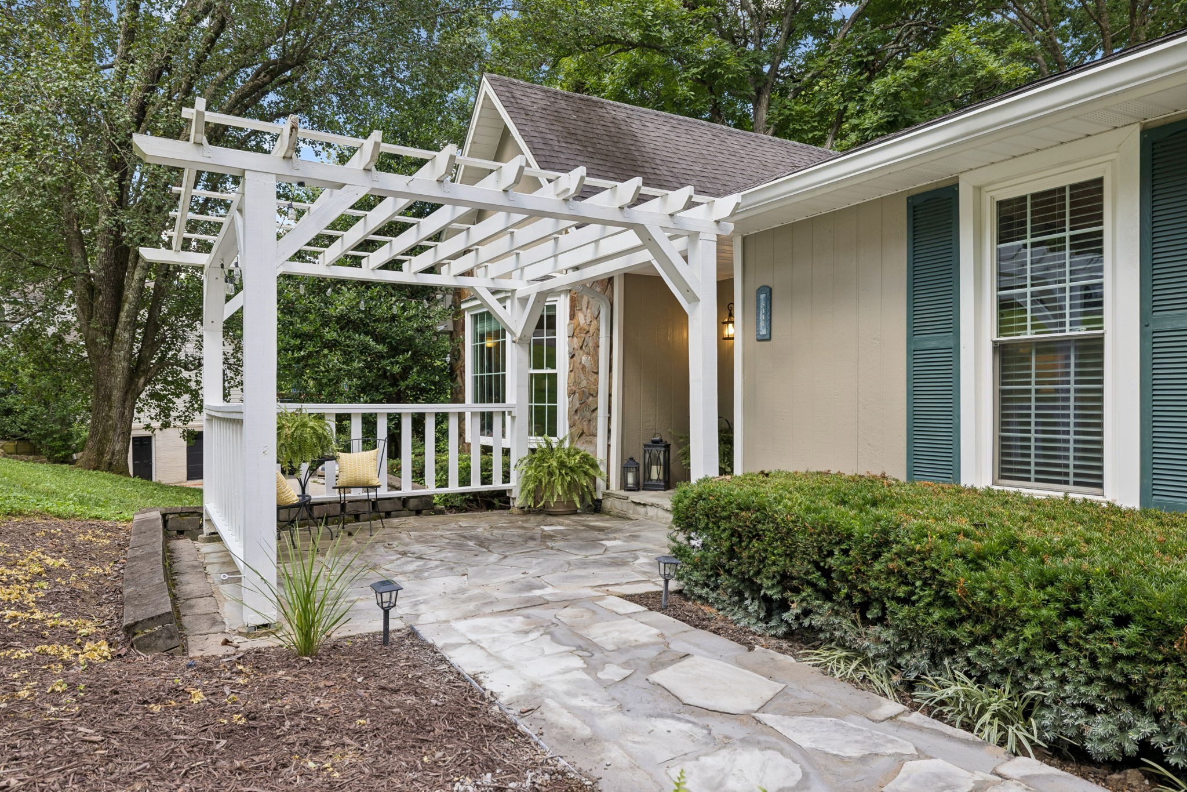
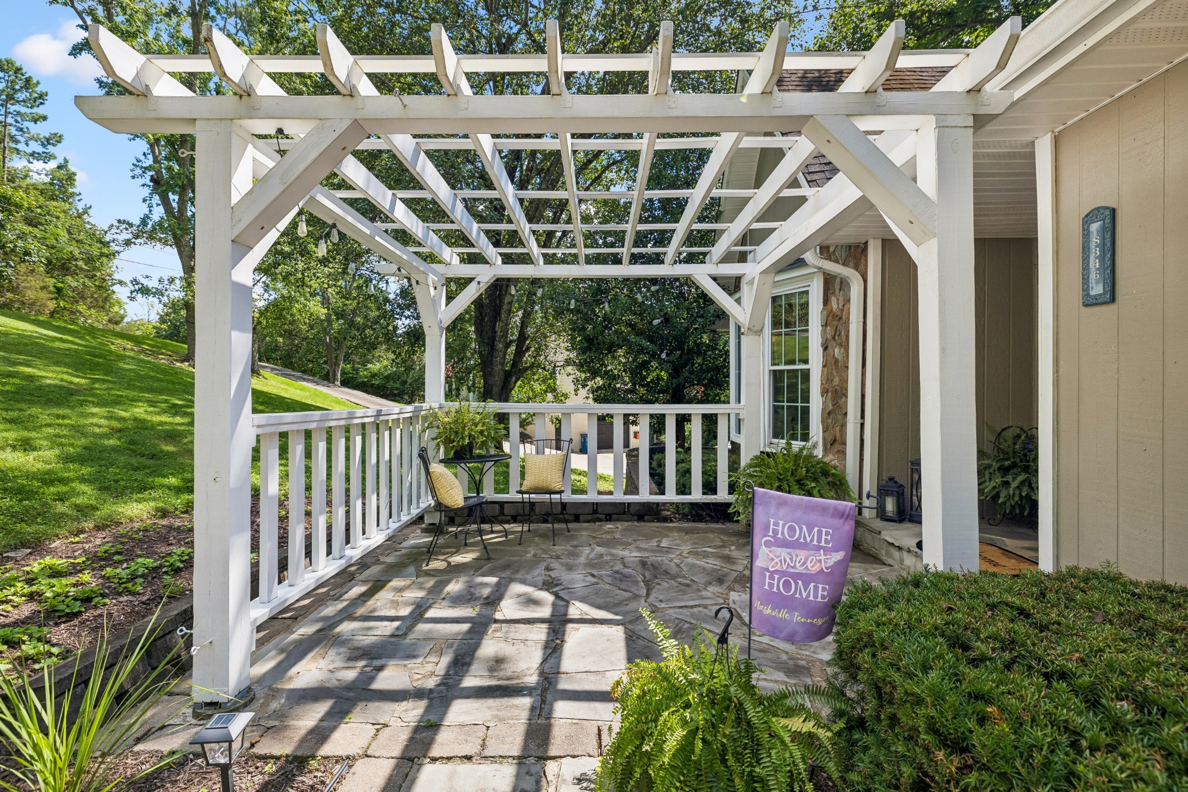
Rare combination of privacy, flexibility & convenience on 1.5 acres with NO HOA, just 20 minutes to downtown Nashville! With a private walk-out apartment & over $75,000 in renovations completed in 2026, this home is ideal for multi-generational living, guests or anyone needing flexible space. Enjoy peaceful Tennessee views, abundant wildlife & gorgeous sunsets from multiple outdoor living areas, including a 19x12 second-story screened porch just off the kitchen, private primary-suite balcony & lower-level patio. Inside, the dramatic main level features vaulted ceilings, exposed wood beams, hardwood floors, a bay window & floor-to-ceiling stone gas fireplace. The charming kitchen offers white cabinetry, glass-front accents, butcher block countertops, stainless appliances, tile backsplash & pantry with pull-out shelving. An adjoining heated Florida room with removable windows provides additional year-round living space (not included in square footage). The spacious primary suite is a true retreat with a completely renovated, down-to-the-studs spa bath featuring a custom walk-in shower, clawfoot tub, designer double vanity, private water closet & walk-in closet, plus its own balcony overlooking the backyard. A second bedroom & full bath complete the main level. The walk-out basement functions as a private apartment with its own kitchen, living room with gas fireplace, bedroom with closet, full bath, laundry & private patio with new wood privacy partition—an exceptional setup for extended family or guests. The heated/cooled 2-car garage can double as a game or recreation space while still accommodating vehicles. Additional attic storage & storage shed. 2026 improvements include fresh interior paint, approx. $10,000 in premium carpet & padding, extensive trim upgrades with wainscoting & crown molding, new garage floor epoxy coating & updated LED recessed lighting. Trane 2.5-ton HVAC (2022) & water heater (2025). Invisible fence conveys but is not warranted.

$4,624/mo

Est. mortgage payment based on a $695,000 home price.

All estimates are provided by Luxury Presence for informational purposes only. Actual amounts may vary.

Additional information

MLS® ID
3531664

Interior Features

Bedrooms
3
Bathrooms
3
Fireplace
Yes
Cooling
Yes
Heating
Yes
Basement
Yes

Exterior Features

Lot Size
1.37 Acres

Other Property Details

Taxes
$2,905
Tax Frequency
Annually
Garage
Yes
55+/Senior Community
No

Listings courtesy of Middle Tennessee Regional Multiple Listing Service as distributed by MLS GRID

All information deemed reliable but not guaranteed and should be independently verified. All properties are subject to prior sale, change or withdrawal. Neither listing broker(s) nor Kathy Danner shall be responsible for any typographical errors, misinformation, misprints and shall be held totally harmless. Properties displayed may be listed or sold by various participants in the MLS.

Based on information submitted to the MLS GRID as of 3:36 AM UTC on 10/6/2026. All data is obtained from various sources and may not have been verified by broker or MLS GRID. Supplied Open House Information is subject to change without notice. All information should be independently reviewed and verified for accuracy. Properties may or may not be listed by the office/agent presenting the information.

©2026
Middle Tennessee Regional Multiple Listing Service . All rights reserved.

DMCA Notice


Powered by Luxury Presence