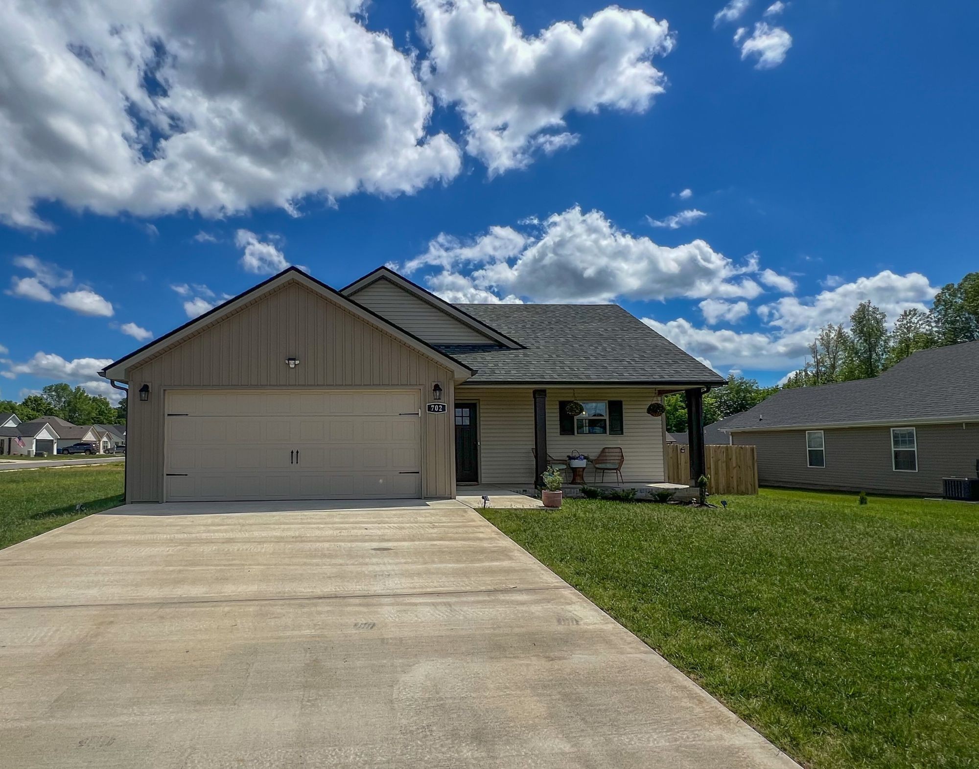
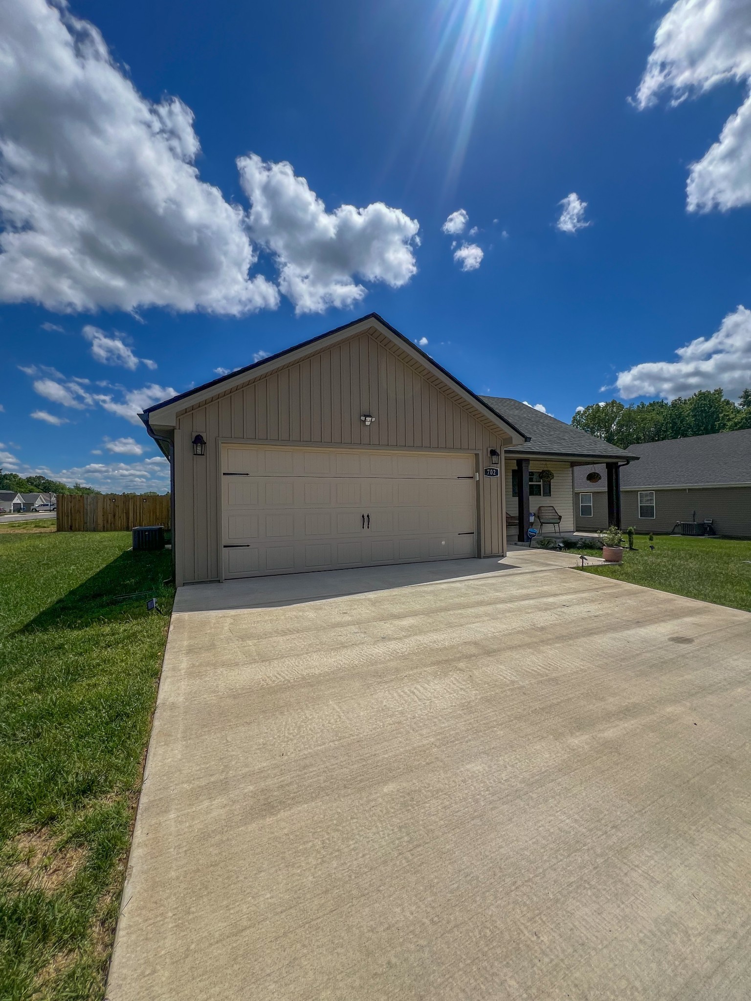
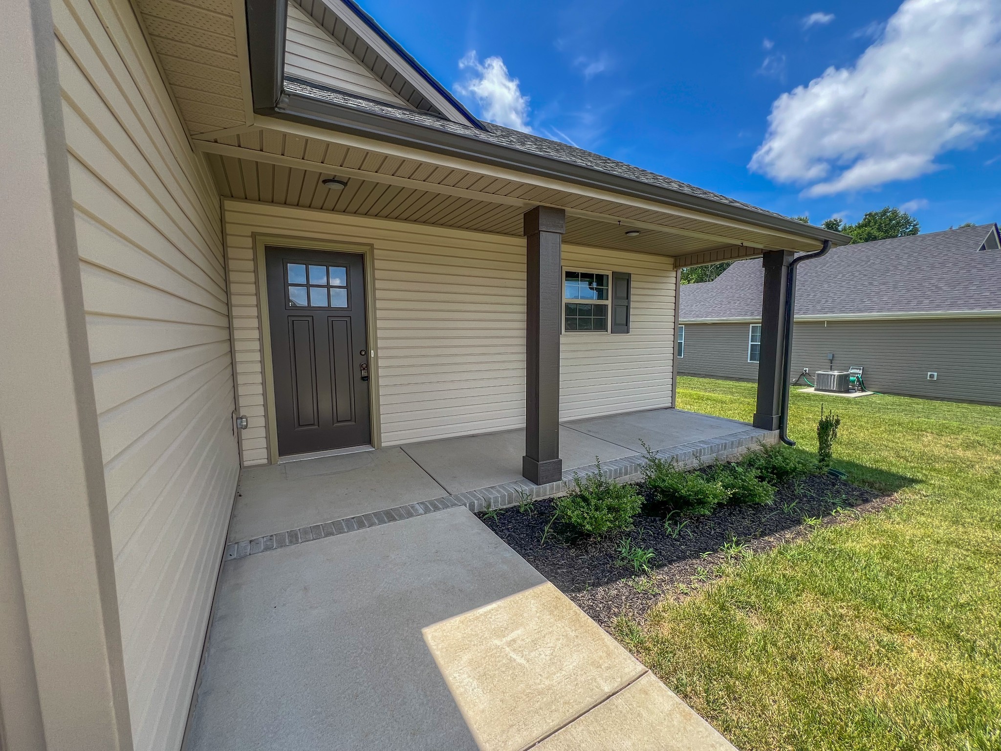
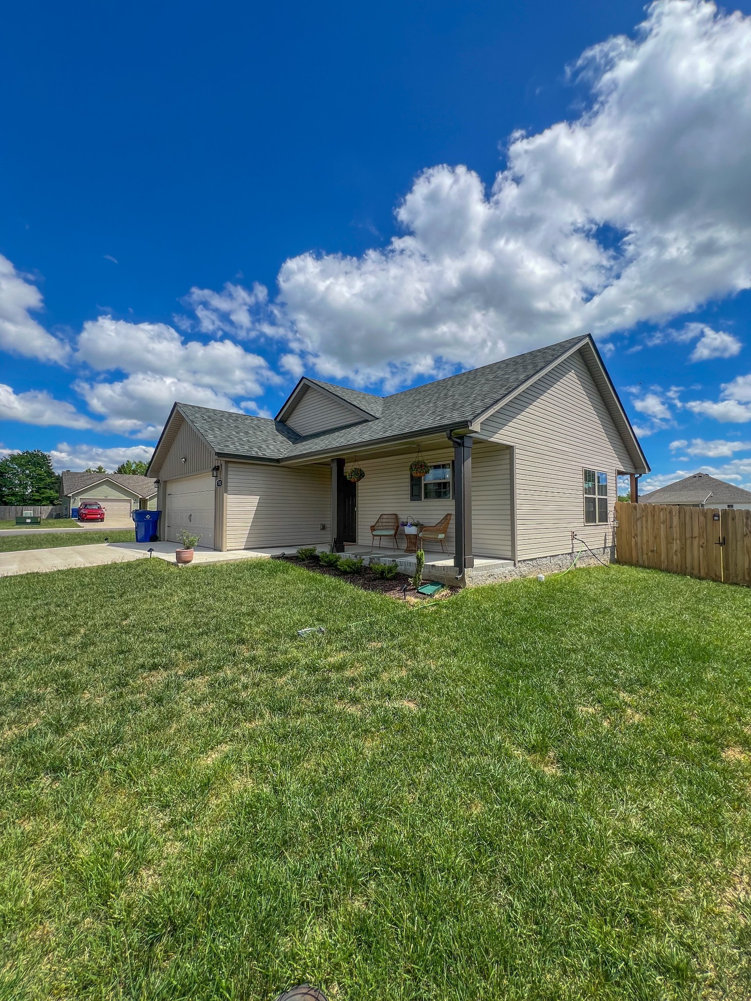
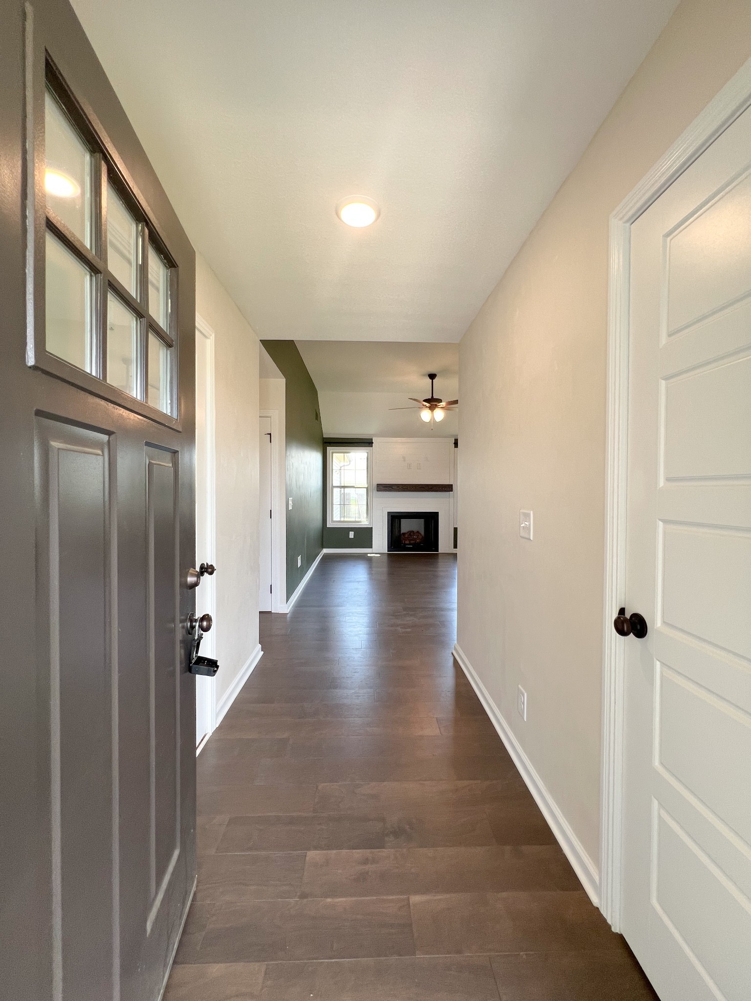
Property photo 1
Property photo 2
Property photo 3
Property photo 4
Property photo 5
3 Beds
2 Baths
1,225 sqft

$1,995/month

702 Gleason Dr, Clarksville TN, 37042

Price per sqft$1.63
Built in2024
Property size1,225 sqft
Property typeResidential
Courtesy of Blue Cord Realty, LLC, Samantha Kellett Listing Contact: 9315424585

Overview

Coming soon

Coming Soon / Hold

Listed Sep 23, 2026

Updated 2 weeks ago

Move-In Special: 1/2 off 1st Month's Rent! Welcome to this beautiful 3-bedroom, 2-bathroom ranch-style home, perfectly situated on a spacious corner lot with a large, fenced backyard. As you enter, you’re greeted by a welcoming foyer with a coat closet. The open concept living area features a cozy shiplap fireplace with a wooden mantel and is filled with an abundance of natural light. The kitchen is equipped with stainless steel appliances including a refrigerator, stove, microwave, and dishwasher. The kitchen island provides additional prep space, and the adjacent dining area has doors that lead directly to the expansive backyard, perfect for indoor-outdoor living and entertaining. The primary bedroom offers high ceilings and a full private bathroom with a double vanity. Two additional bedrooms share a full hallway bathroom. The home also includes a laundry closet in the hallway with a full-sized washer and dryer and a convenient wire shelf for storage. A two-car garage provides ample parking and storage. Please note that the floral light fixture in one of the bedrooms will be replaced with a different fixture. As if this home couldn't get any better, the community has so much to offer that includes 2 parks, 2 basketball courts, an open field, creek access, a fishing pond and nature trails. Pet Policy: Pets are accepted with an approved pet screening, $350 non-refundable pet fee per pet and $25/monthly pet rent per pet. All pets MUST be approved by pet screening before they can be introduced to the property. *Photos of properties are for general representation and floor plan purposes only. Paint color, appliances, flooring and other interior fixtures may be different. A viewing of the actual residence can be scheduled upon approved application. * Staged. Furniture not included.

Additional information

MLS® ID
3598270
Available from
November 5, 2026

Interior Features

Bedrooms
3
Bathrooms
2
Fireplace
Yes
Cooling
Yes
Heating
Yes
Basement
No

Other Property Details

Association Fee Frequency
Monthly
Garage
Yes
Pets Allowed
Yes
55+/Senior Community
No

Listings courtesy of Middle Tennessee Regional Multiple Listing Service as distributed by MLS GRID

All information deemed reliable but not guaranteed and should be independently verified. All properties are subject to prior sale, change or withdrawal. Neither listing broker(s) nor Kathy Danner shall be responsible for any typographical errors, misinformation, misprints and shall be held totally harmless. Properties displayed may be listed or sold by various participants in the MLS.

Based on information submitted to the MLS GRID as of 3:42 AM UTC on 9/24/2026. All data is obtained from various sources and may not have been verified by broker or MLS GRID. Supplied Open House Information is subject to change without notice. All information should be independently reviewed and verified for accuracy. Properties may or may not be listed by the office/agent presenting the information.

©2026
Middle Tennessee Regional Multiple Listing Service . All rights reserved.

DMCA Notice


Powered by Luxury Presence