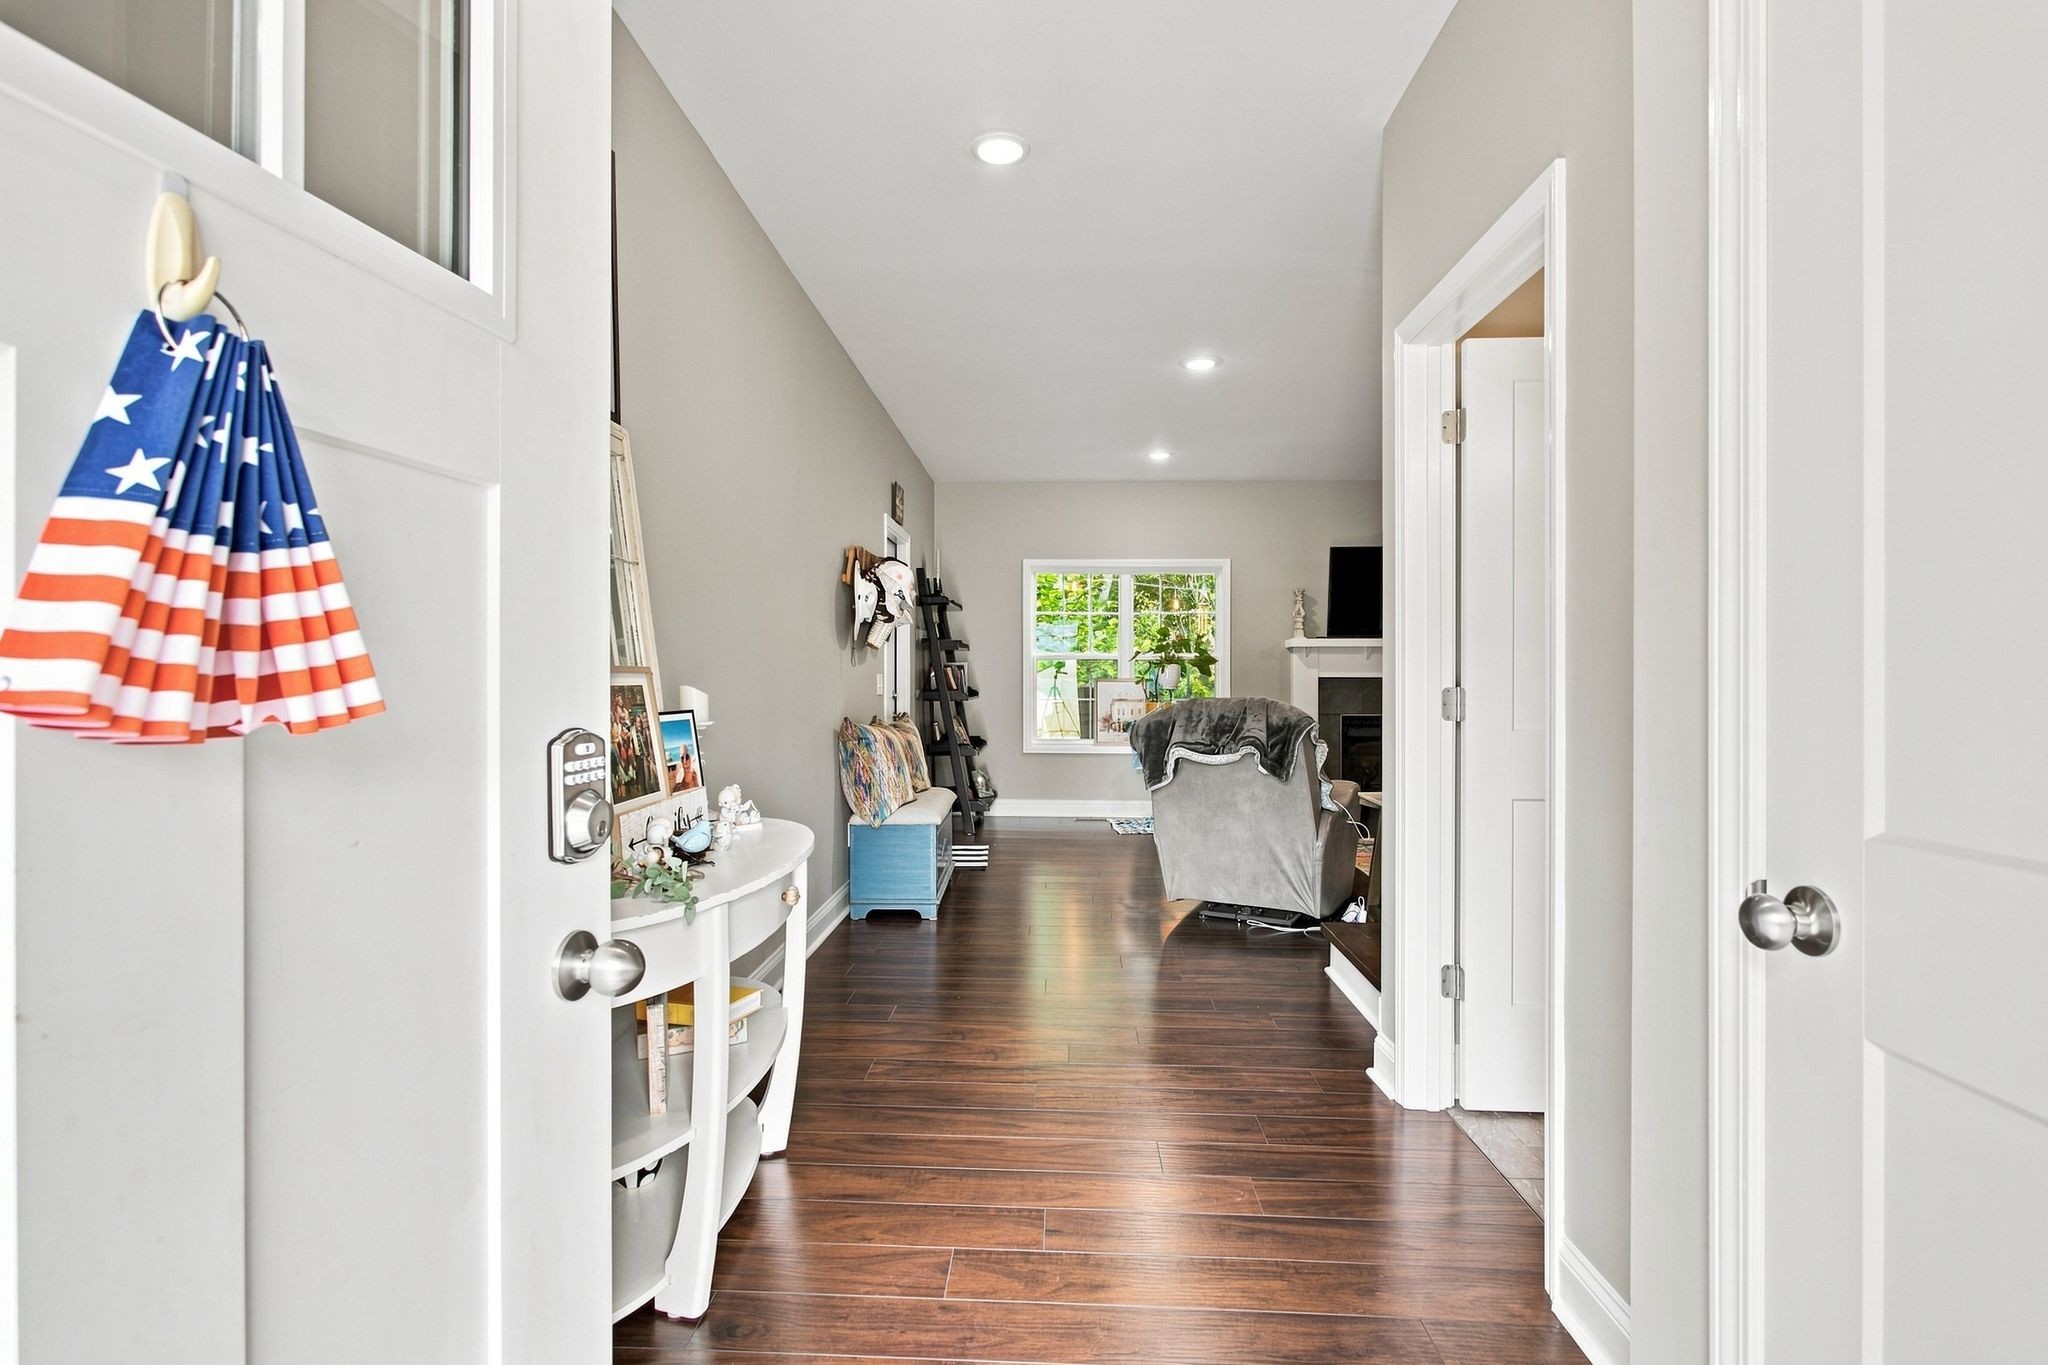
Property photo 1
Property photo 2
Property photo 3
Property photo 4
Property photo 5
3 Beds
3 Baths
2,075 sqft

$589,900

544 Aubrey Ln, Burns TN, 37029

Price per sqft$284.29
Built in2018
Property size2,075 sqft
Property typeResidential
Courtesy of Benchmark Realty, Nathaniel Stewart Listing Contact: 4404094430

Overview

Active

Listed Sep 2, 2026

Updated 2 weeks ago

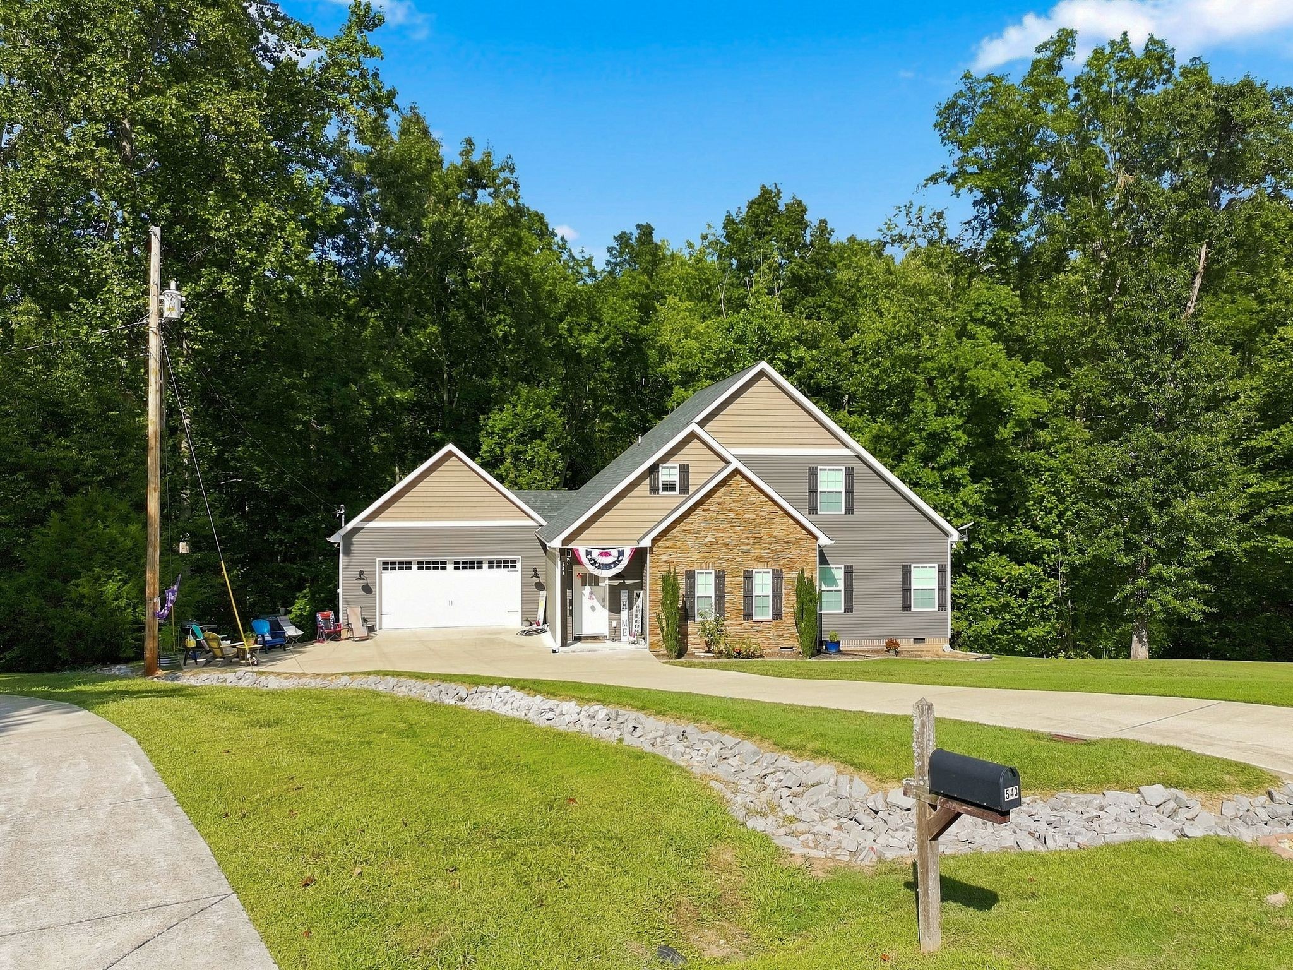
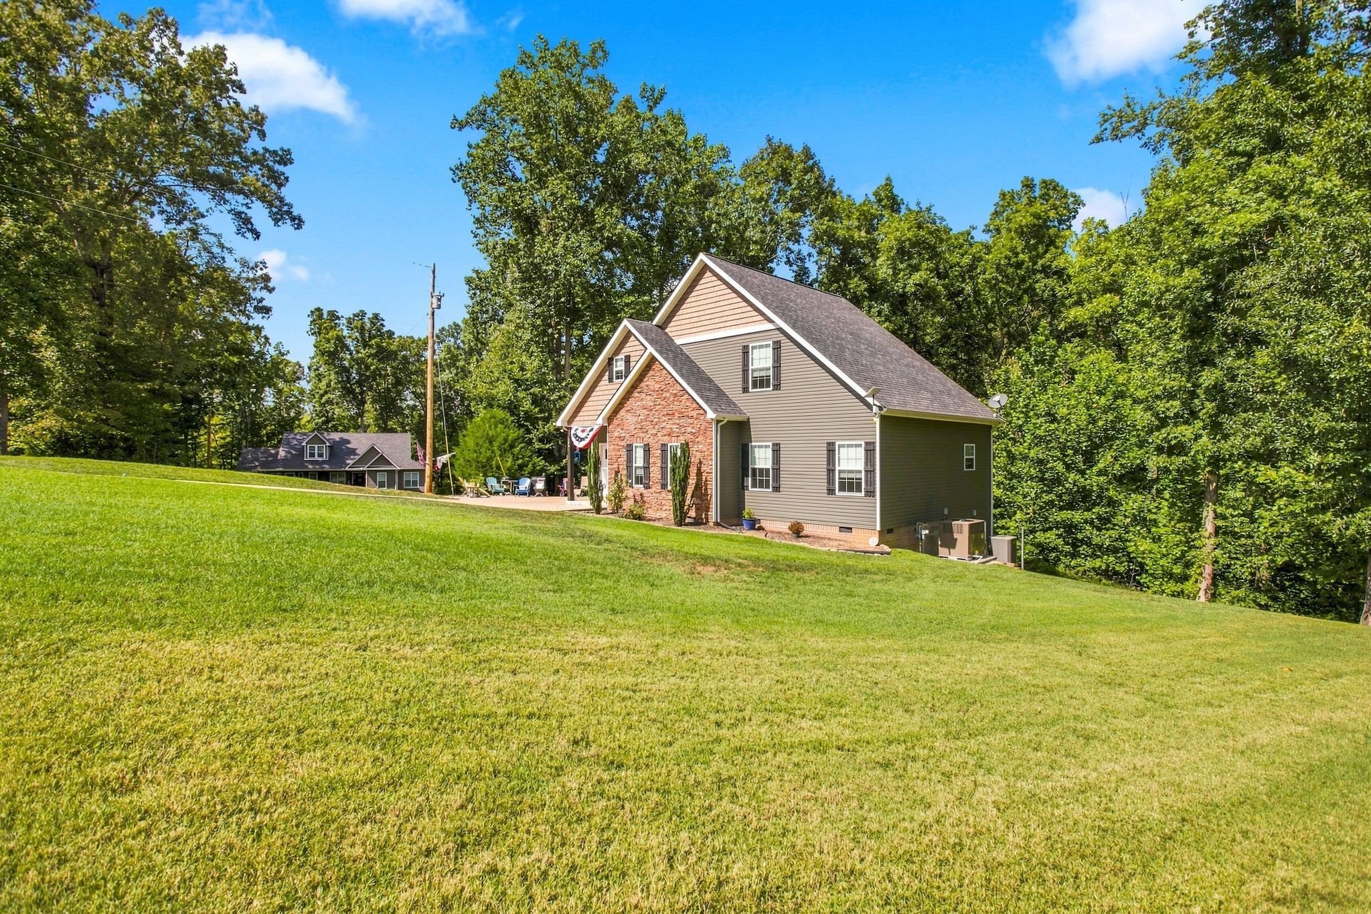
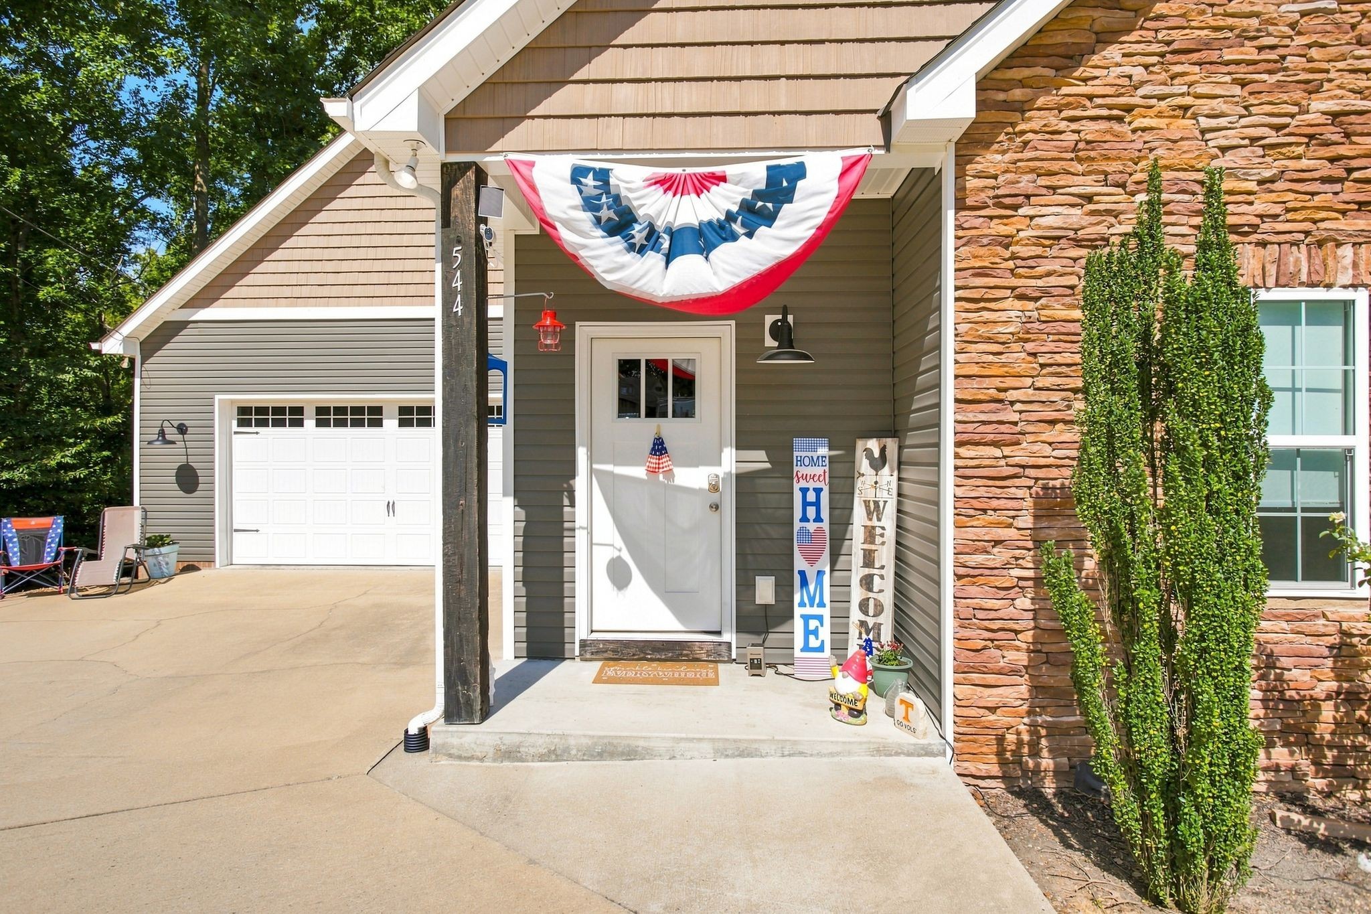
Come see this stunning, meticulously maintained home situated on 1.9 private acres, in the highly sought-after Burns schools district —just 40 minutes from Nashville with convenient access to I-40 and Highway 840! Step through the welcoming foyer into a wide hallway that leads to the spacious, open-concept living area. The inviting living room flows seamlessly into a beautifully designed kitchen featuring granite countertops, recessed lighting, elegant soft-close cabinetry, a breakfast nook, and a large center island—perfect for everyday living, family gatherings, and entertaining. A cozy gas fireplace adds warmth & character to the living room, creating the perfect place to gather with family and friends. Just off the kitchen, the main-level primary suite offers a private retreat. The spacious bedroom features large windows that fill the room with natural light, while the luxurious primary bathroom is designed for relaxation and convenience. Enjoy his-&-her vanities, a spacious walk-in closet, a low-threshold tiled shower, & a gorgeous freestanding soaking tub—the perfect place to unwind at the end of the day. The main level features a 2nd generously sized full bathroom conveniently positioned just off the foyer. The second floor features an extra-large renovated guest bathroom, two additional spacious bedrooms with large closets, and a versatile sitting area that could easily be transformed into a home office, reading room, playroom, or cozy lounge area. Step outside from the living room onto the covered deck and enjoy the peaceful, private setting of the expansive backyard. With no rear neighbors, you’ll have the privacy and outdoor space you’ve been looking for—whether you’re entertaining guests, enjoying your morning coffee, or simply relaxing after a long day. Finally, this subdivision has no Hoa & the home is equipped with engineered wood floors throughout, architectural shingles, a new Hvac & a tankless hot water heater.

$3,925/mo

Est. mortgage payment based on a $589,900 home price.

All estimates are provided by Luxury Presence for informational purposes only. Actual amounts may vary.

Additional information

MLS® ID
3531026

Interior Features

Bedrooms
3
Bathrooms
3
Fireplace
Yes
Cooling
Yes
Heating
Yes
Basement
No

Exterior Features

Lot Size
1.98 Acres

Other Property Details

Taxes
$2,079
Tax Frequency
Annually
Garage
Yes
Pets Allowed
Yes
55+/Senior Community
No

Listings courtesy of Middle Tennessee Regional Multiple Listing Service as distributed by MLS GRID

All information deemed reliable but not guaranteed and should be independently verified. All properties are subject to prior sale, change or withdrawal. Neither listing broker(s) nor Kathy Danner shall be responsible for any typographical errors, misinformation, misprints and shall be held totally harmless. Properties displayed may be listed or sold by various participants in the MLS.

Based on information submitted to the MLS GRID as of 3:18 AM UTC on 9/27/2026. All data is obtained from various sources and may not have been verified by broker or MLS GRID. Supplied Open House Information is subject to change without notice. All information should be independently reviewed and verified for accuracy. Properties may or may not be listed by the office/agent presenting the information.

©2026
Middle Tennessee Regional Multiple Listing Service . All rights reserved.

DMCA Notice


Powered by Luxury Presence