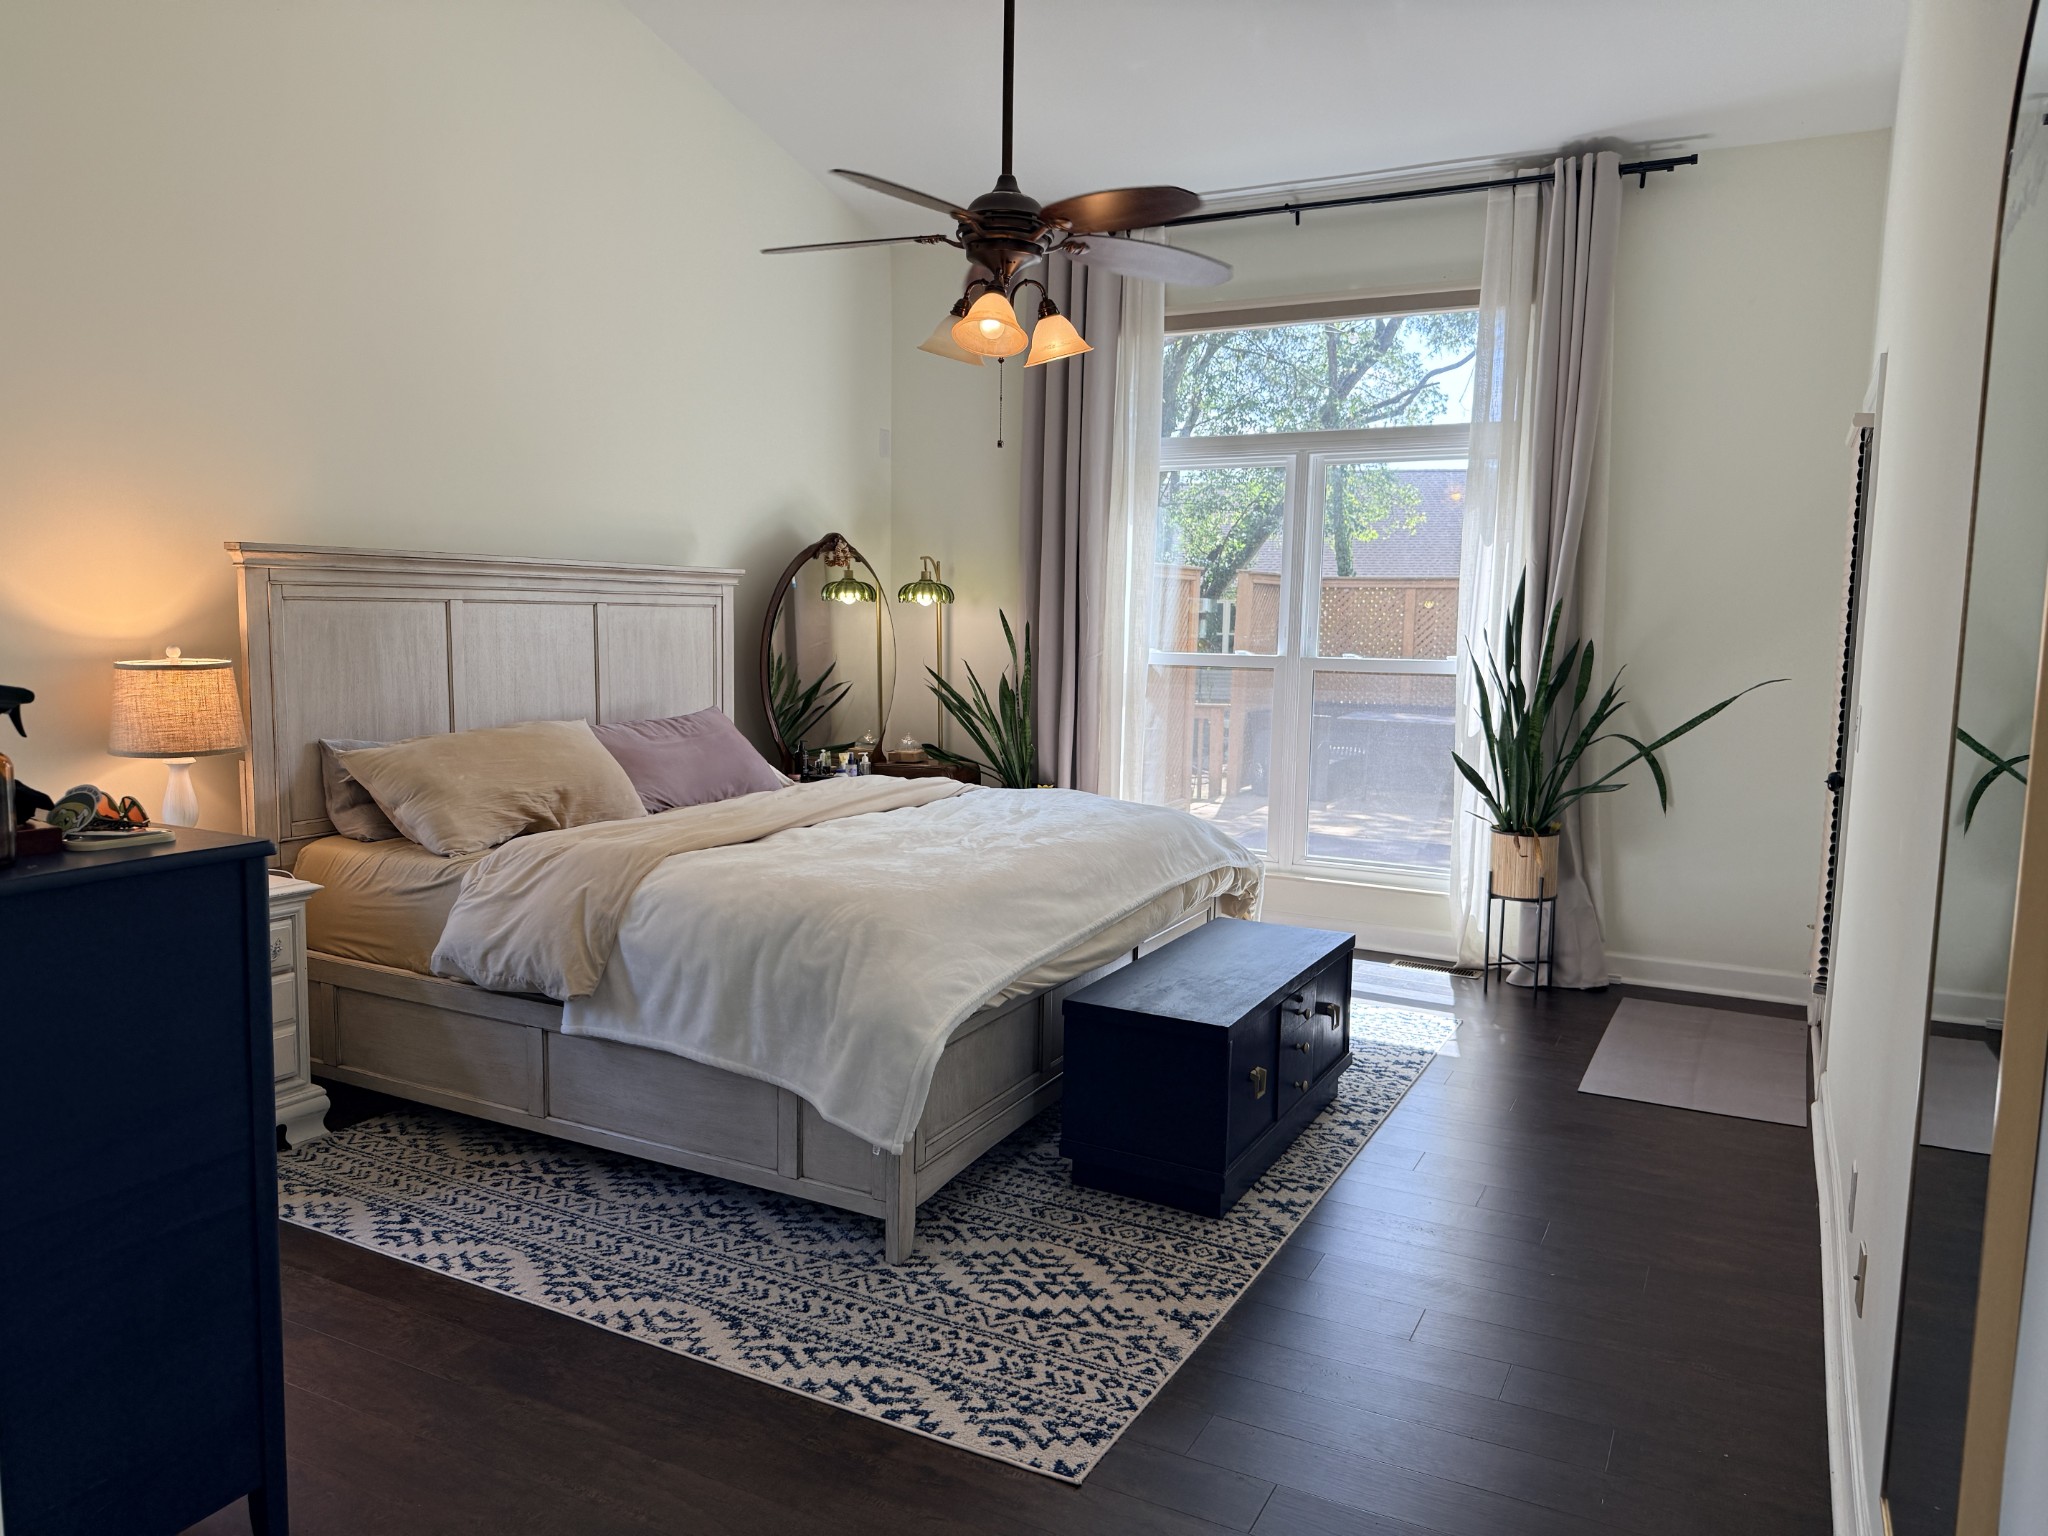
Property photo 1
Property photo 2
Property photo 3
Property photo 4
Property photo 5
4 Beds
4 Baths
3,235 sqft

$3,450/month

1041 Willoughby Station Blvd, Mount Juliet TN, 37122

Price per sqft$1.07
Built in1996
Property size3,235 sqft
Property typeResidential
Courtesy of Sound City Realty, Angela Ransom Listing Contact: 6155197021

Overview

Coming soon

Coming Soon / Hold

Listed Sep 24, 2026

Updated 2 weeks ago

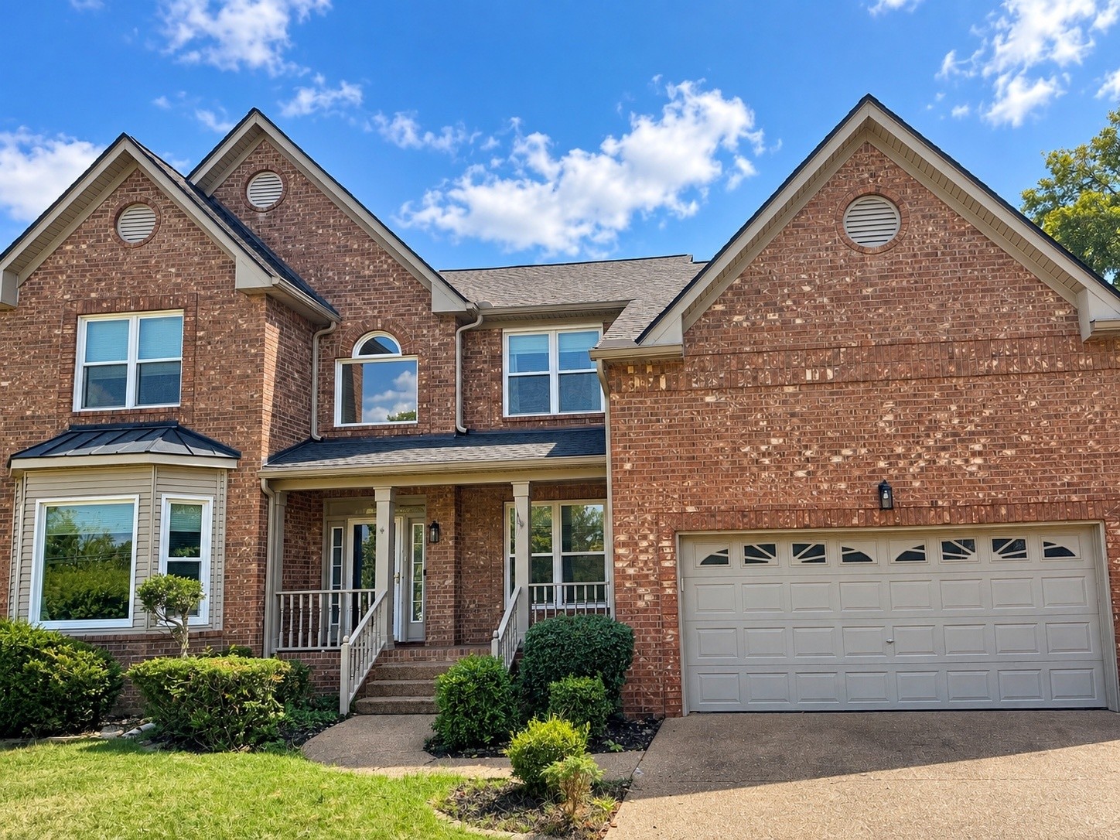
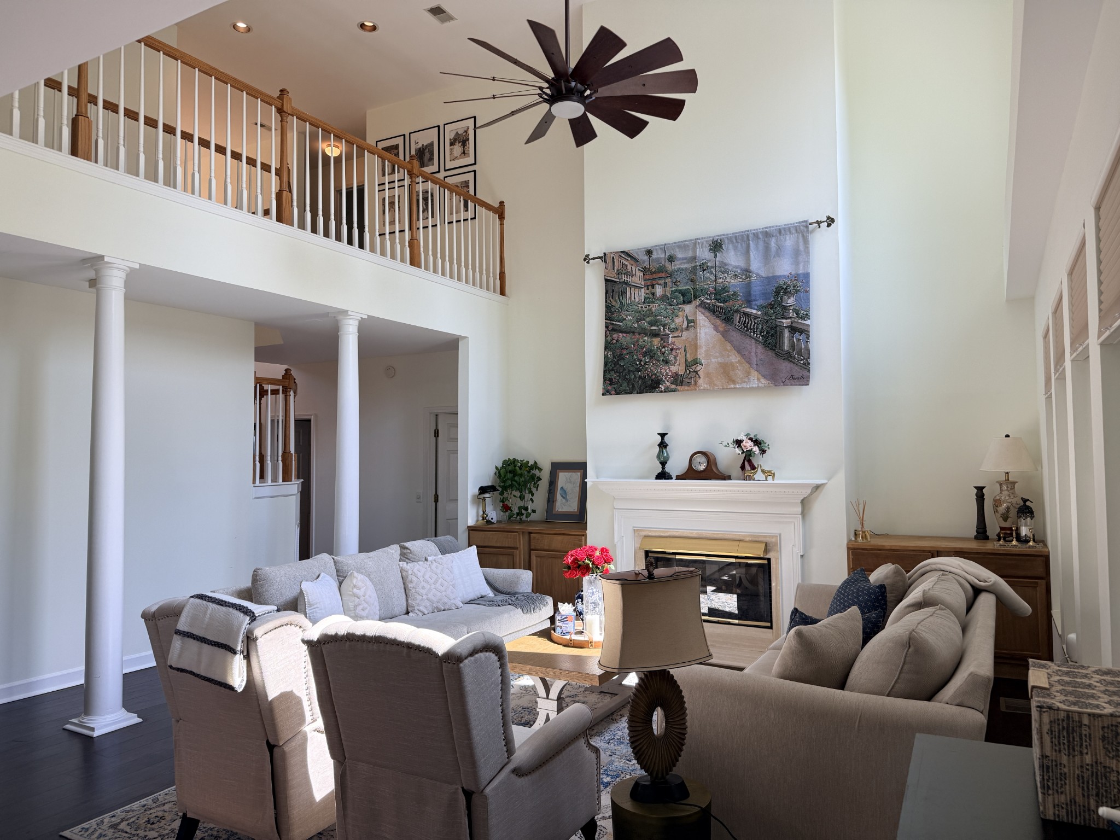
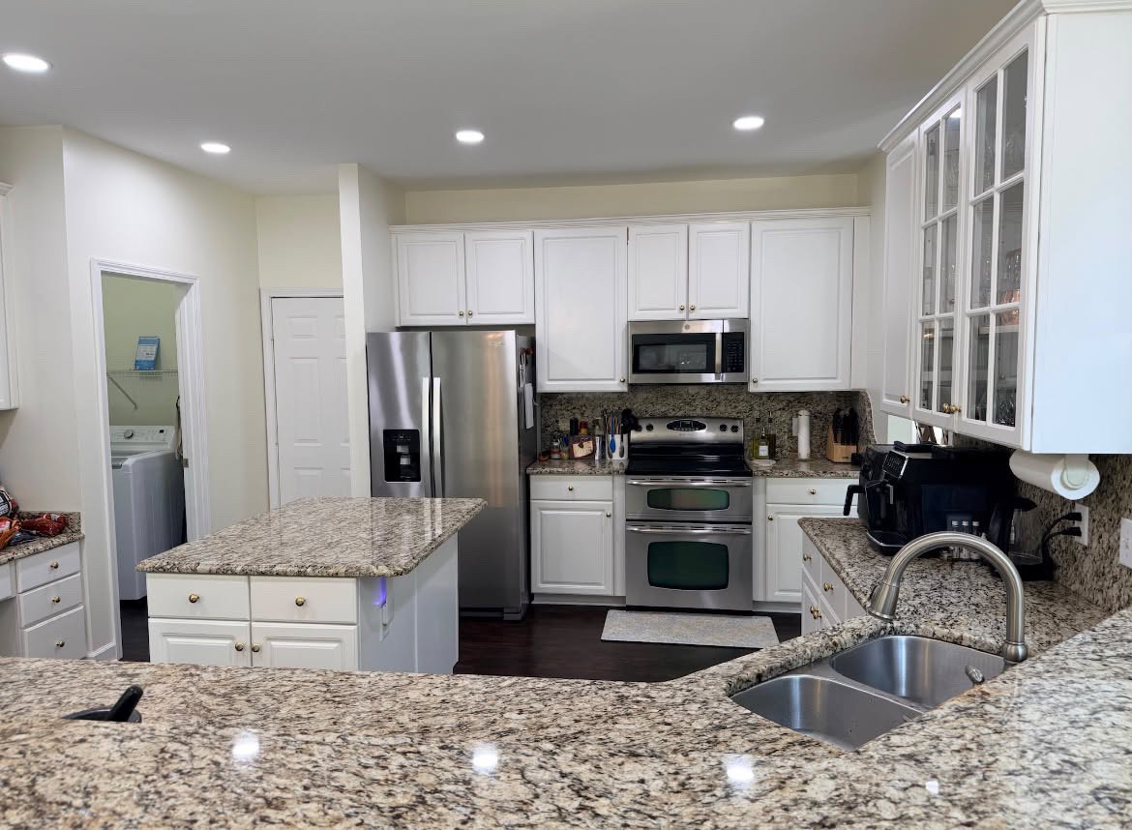
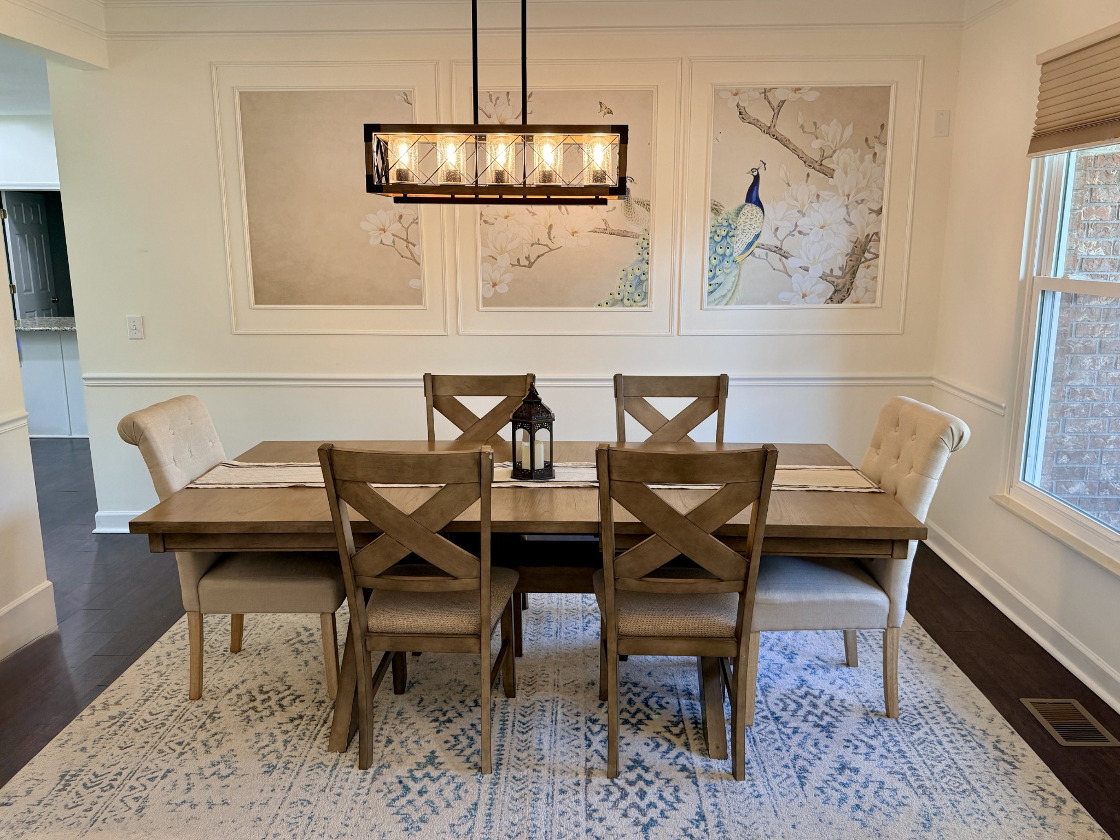
Beautiful 4BR/3.5BA Home in Willoughby Station | $3,450/mo Welcome to 1041 Willoughby Station Blvd, a spacious 3,525 sq. ft. home in one of Mount Juliet's desirable communities. With soaring ceilings, abundant natural light and multiple living spaces, this home offers plenty of room to live, work and entertain. The main level features a dramatic two-story great room with fireplace, spacious kitchen with granite countertops, stainless appliances, large island and wine refrigerator, plus a dedicated office with custom built-ins. Custom shelving is also featured in the pantry and primary closet. The newly remodeled primary bathroom offers a beautiful freestanding tub and oversized glass shower. Out back, enjoy an impressive screened-in porch, expansive deck, fenced backyard, established garden and private hot tub — creating an exceptional outdoor living and entertaining space. Upstairs includes a large bonus room, additional bedrooms and flexible living space, plus large walk-in attic storage. Major updates within the past five years include roof, windows, window shades, flooring, main HVAC system and appliances. Additional features include irrigation system, Nest thermostat, Ring camera, 2-car garage, 4-car driveway and washer/dryer. Residents of Willoughby Station enjoy 3 community pools, tennis and basketball courts. Zoned for Wilson County Schools. $3,450/month | 4 BR | 3.5 BA | 3,525 sq. ft. | 2-car garage | Fenced yard | Hot tub Pets: Up to 2 small pets permitted with approval. $350 pet fee + $35/month pet rent per pet. Tenant responsible for lawn care. Available mid-November.

Additional information

MLS® ID
3598516
Available from
November 16, 2026

Interior Features

Bedrooms
4
Bathrooms
4
Fireplace
Yes
Basement
No

Other Property Details

Garage
Yes
View
Yes
Pets Allowed
Yes
55+/Senior Community
No

Listings courtesy of Middle Tennessee Regional Multiple Listing Service as distributed by MLS GRID

All information deemed reliable but not guaranteed and should be independently verified. All properties are subject to prior sale, change or withdrawal. Neither listing broker(s) nor Kathy Danner shall be responsible for any typographical errors, misinformation, misprints and shall be held totally harmless. Properties displayed may be listed or sold by various participants in the MLS.

Based on information submitted to the MLS GRID as of 3:47 AM UTC on 9/25/2026. All data is obtained from various sources and may not have been verified by broker or MLS GRID. Supplied Open House Information is subject to change without notice. All information should be independently reviewed and verified for accuracy. Properties may or may not be listed by the office/agent presenting the information.

©2026
Middle Tennessee Regional Multiple Listing Service . All rights reserved.

DMCA Notice


Powered by Luxury Presence