Property photo 1
Property photo 2
Property photo 3
Property photo 4
Property photo 5
3 Beds
3 Baths
2,552 sqft

$1,050,000

620 Forest Avenue, Chattanooga TN, 37405

Price per sqft$411.44
Built in1999
Property size2,552 sqft
Property typeResidential
Courtesy of Greater Downtown Realty dba Keller Williams Realty, Diane Patty Listing Contact: 4235045006

Overview

Active

Listed Sep 18, 2026

Updated 5 days ago

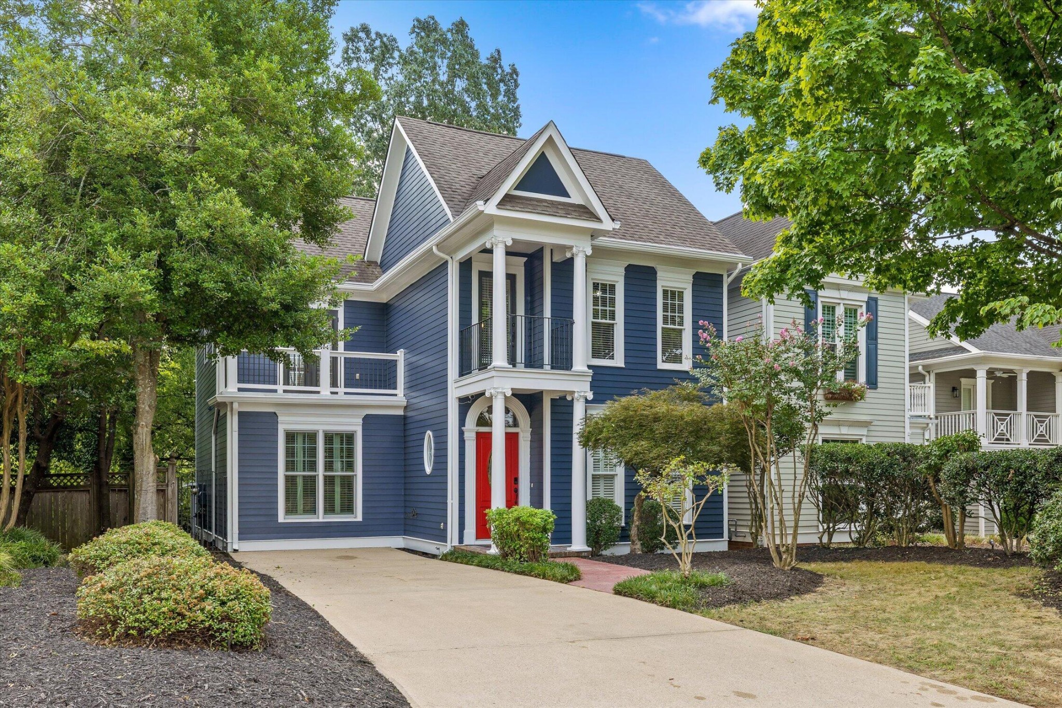
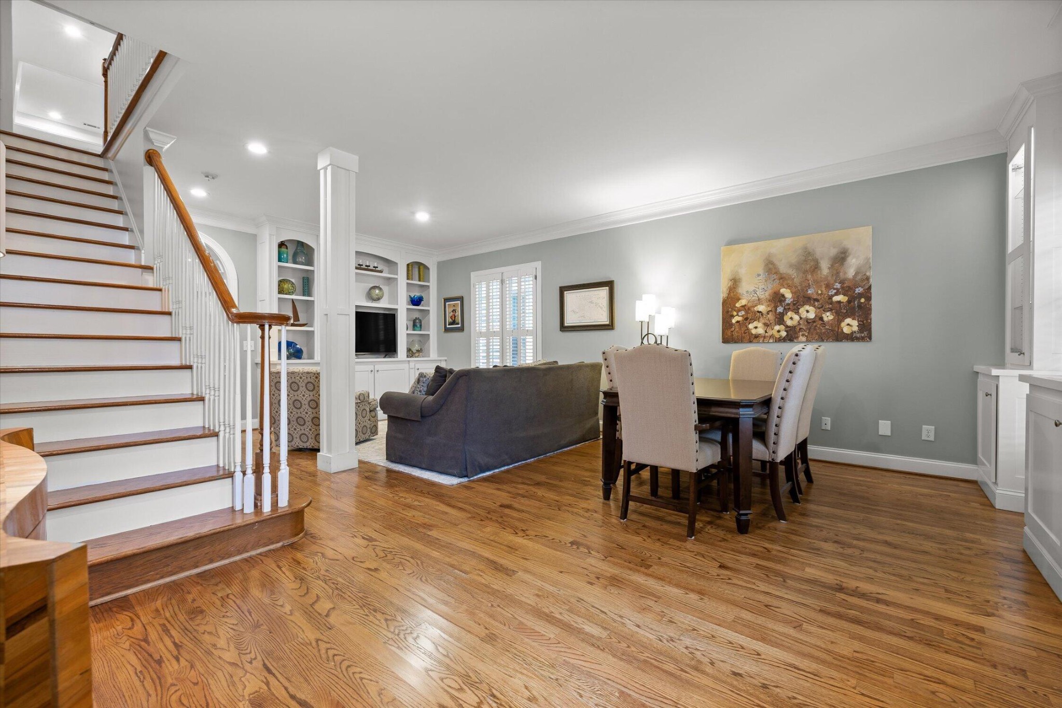
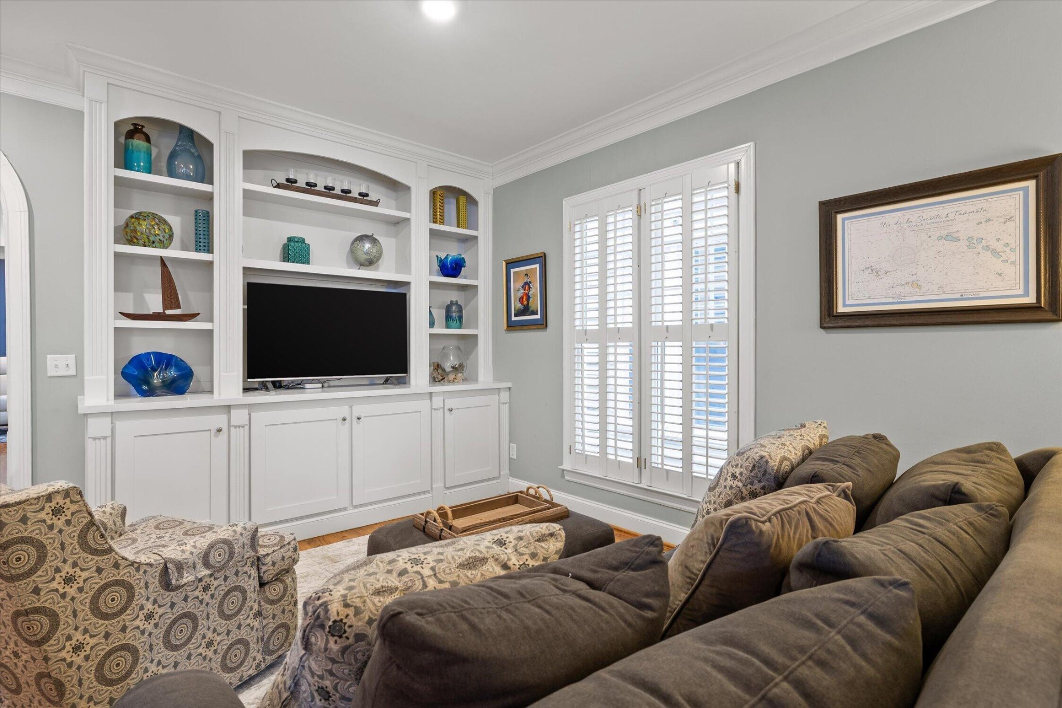
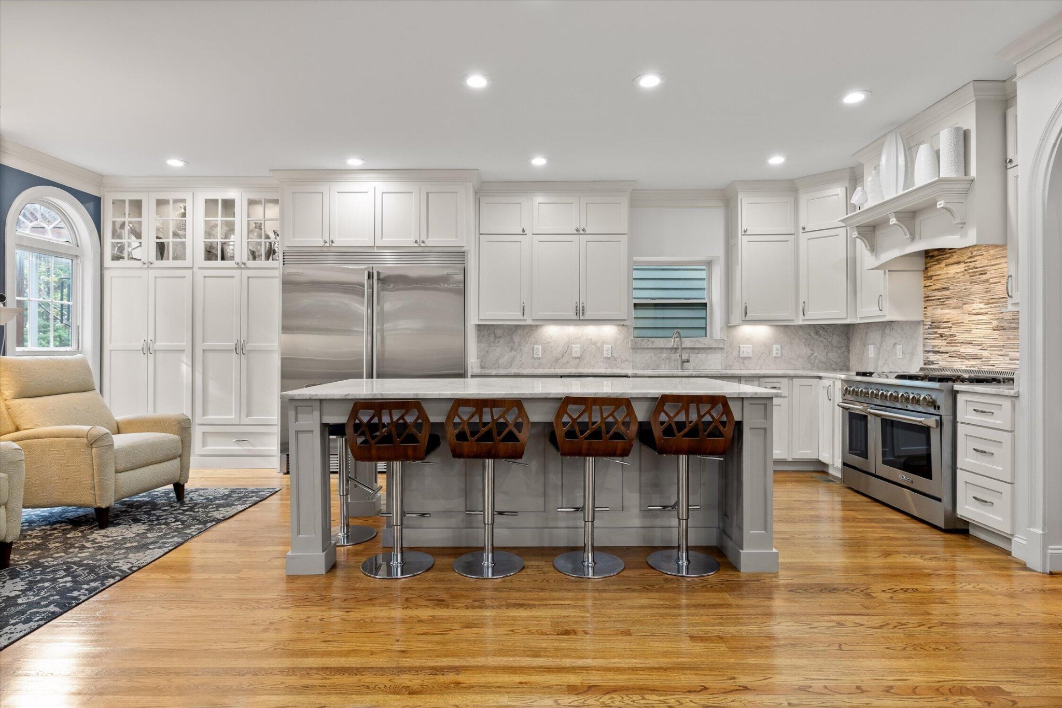
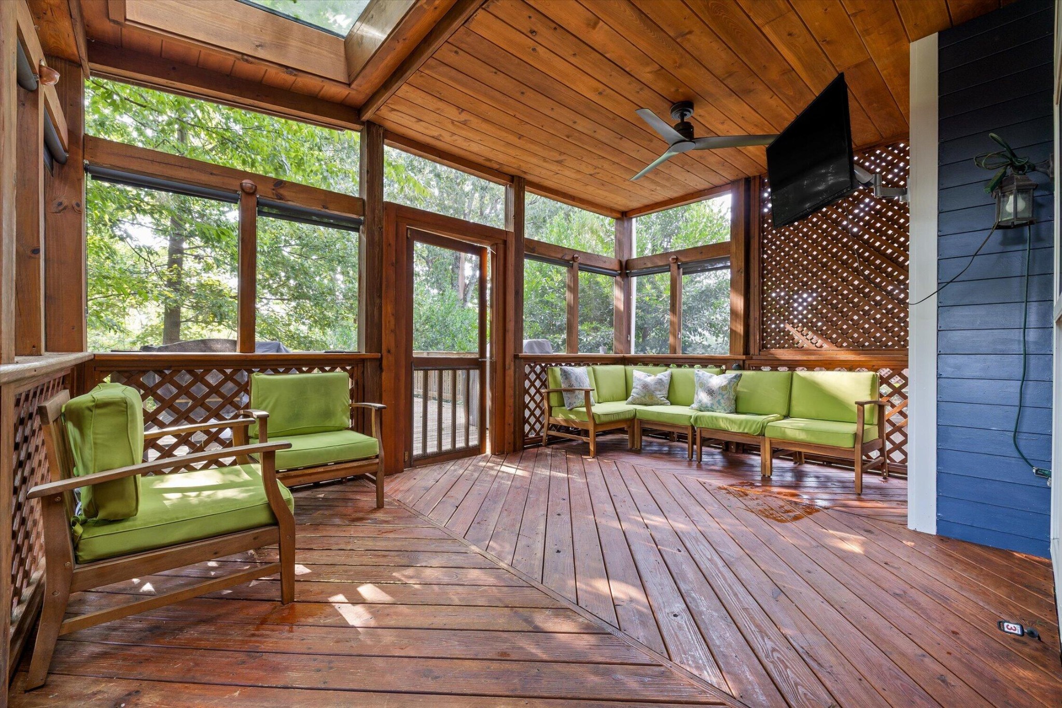
North Chattanooga living without the usual compromises. Beautifully updated inside and out, this two story Forest Avenue home offers the walkable North Chattanooga lifestyle buyers love along with something increasingly hard to find: generous living spaces, multiple outdoor areas and a fenced backyard. Freshly painted throughout the interior and exterior, the home makes an immediate impression with incredible curb appeal and a polished, move in ready feel. Inside, formal living and dining areas provide space for entertaining, while two fireplaces add warmth and character throughout the home, one in the kitchen and one in the primary suite. At the heart of the home is a completely updated luxury kitchen designed for both serious cooking and gathering. Granite countertops, high end cabinetry, incredible storage and luxury appliances, including a six burner range with griddle, create a space that is as functional as it is beautiful. The kitchen opens directly to the spacious family room, allowing everyone to stay connected whether hosting friends or enjoying a quiet evening at home. Just off the kitchen, a screened porch extends the living space outdoors and opens to a deck overlooking the rare fenced backyard. It is an ideal setup for outdoor dining, entertaining, pets, gardening or simply enjoying private green space in the heart of North Chattanooga. Upstairs, the primary suite is a true retreat with its own fireplace, custom walk in closet storage and a spa inspired bath featuring a soaking tub, tiled shower and private water closet. Multiple outdoor spaces make the upper level especially unique. Front balconies, accessible from both the hall and primary bath, offer mountain views, while a private covered deck provides another peaceful outdoor space just for the primary suite. Two additional bedrooms share a convenient Jack and Jill bath. Rear access from Oliver Street adds even more flexibility, including potential for a future garage if desired.

$6,986/mo

Est. mortgage payment based on a $1,050,000 home price.

All estimates are provided by Luxury Presence for informational purposes only. Actual amounts may vary.

Additional information

MLS® ID
3594277

Interior Features

Bedrooms
3
Bathrooms
3
Fireplace
Yes
Cooling
Yes
Heating
Yes
Basement
No

Exterior Features

Lot Size
0.18 Acres

Other Property Details

Taxes
$6,546
Tax Frequency
Annually
View
Yes
55+/Senior Community
No

Listings courtesy of Middle Tennessee Regional Multiple Listing Service as distributed by MLS GRID

All information deemed reliable but not guaranteed and should be independently verified. All properties are subject to prior sale, change or withdrawal. Neither listing broker(s) nor Kathy Danner shall be responsible for any typographical errors, misinformation, misprints and shall be held totally harmless. Properties displayed may be listed or sold by various participants in the MLS.

Based on information submitted to the MLS GRID as of 3:36 AM UTC on 10/6/2026. All data is obtained from various sources and may not have been verified by broker or MLS GRID. Supplied Open House Information is subject to change without notice. All information should be independently reviewed and verified for accuracy. Properties may or may not be listed by the office/agent presenting the information.

©2026
Middle Tennessee Regional Multiple Listing Service . All rights reserved.

DMCA Notice


Powered by Luxury Presence