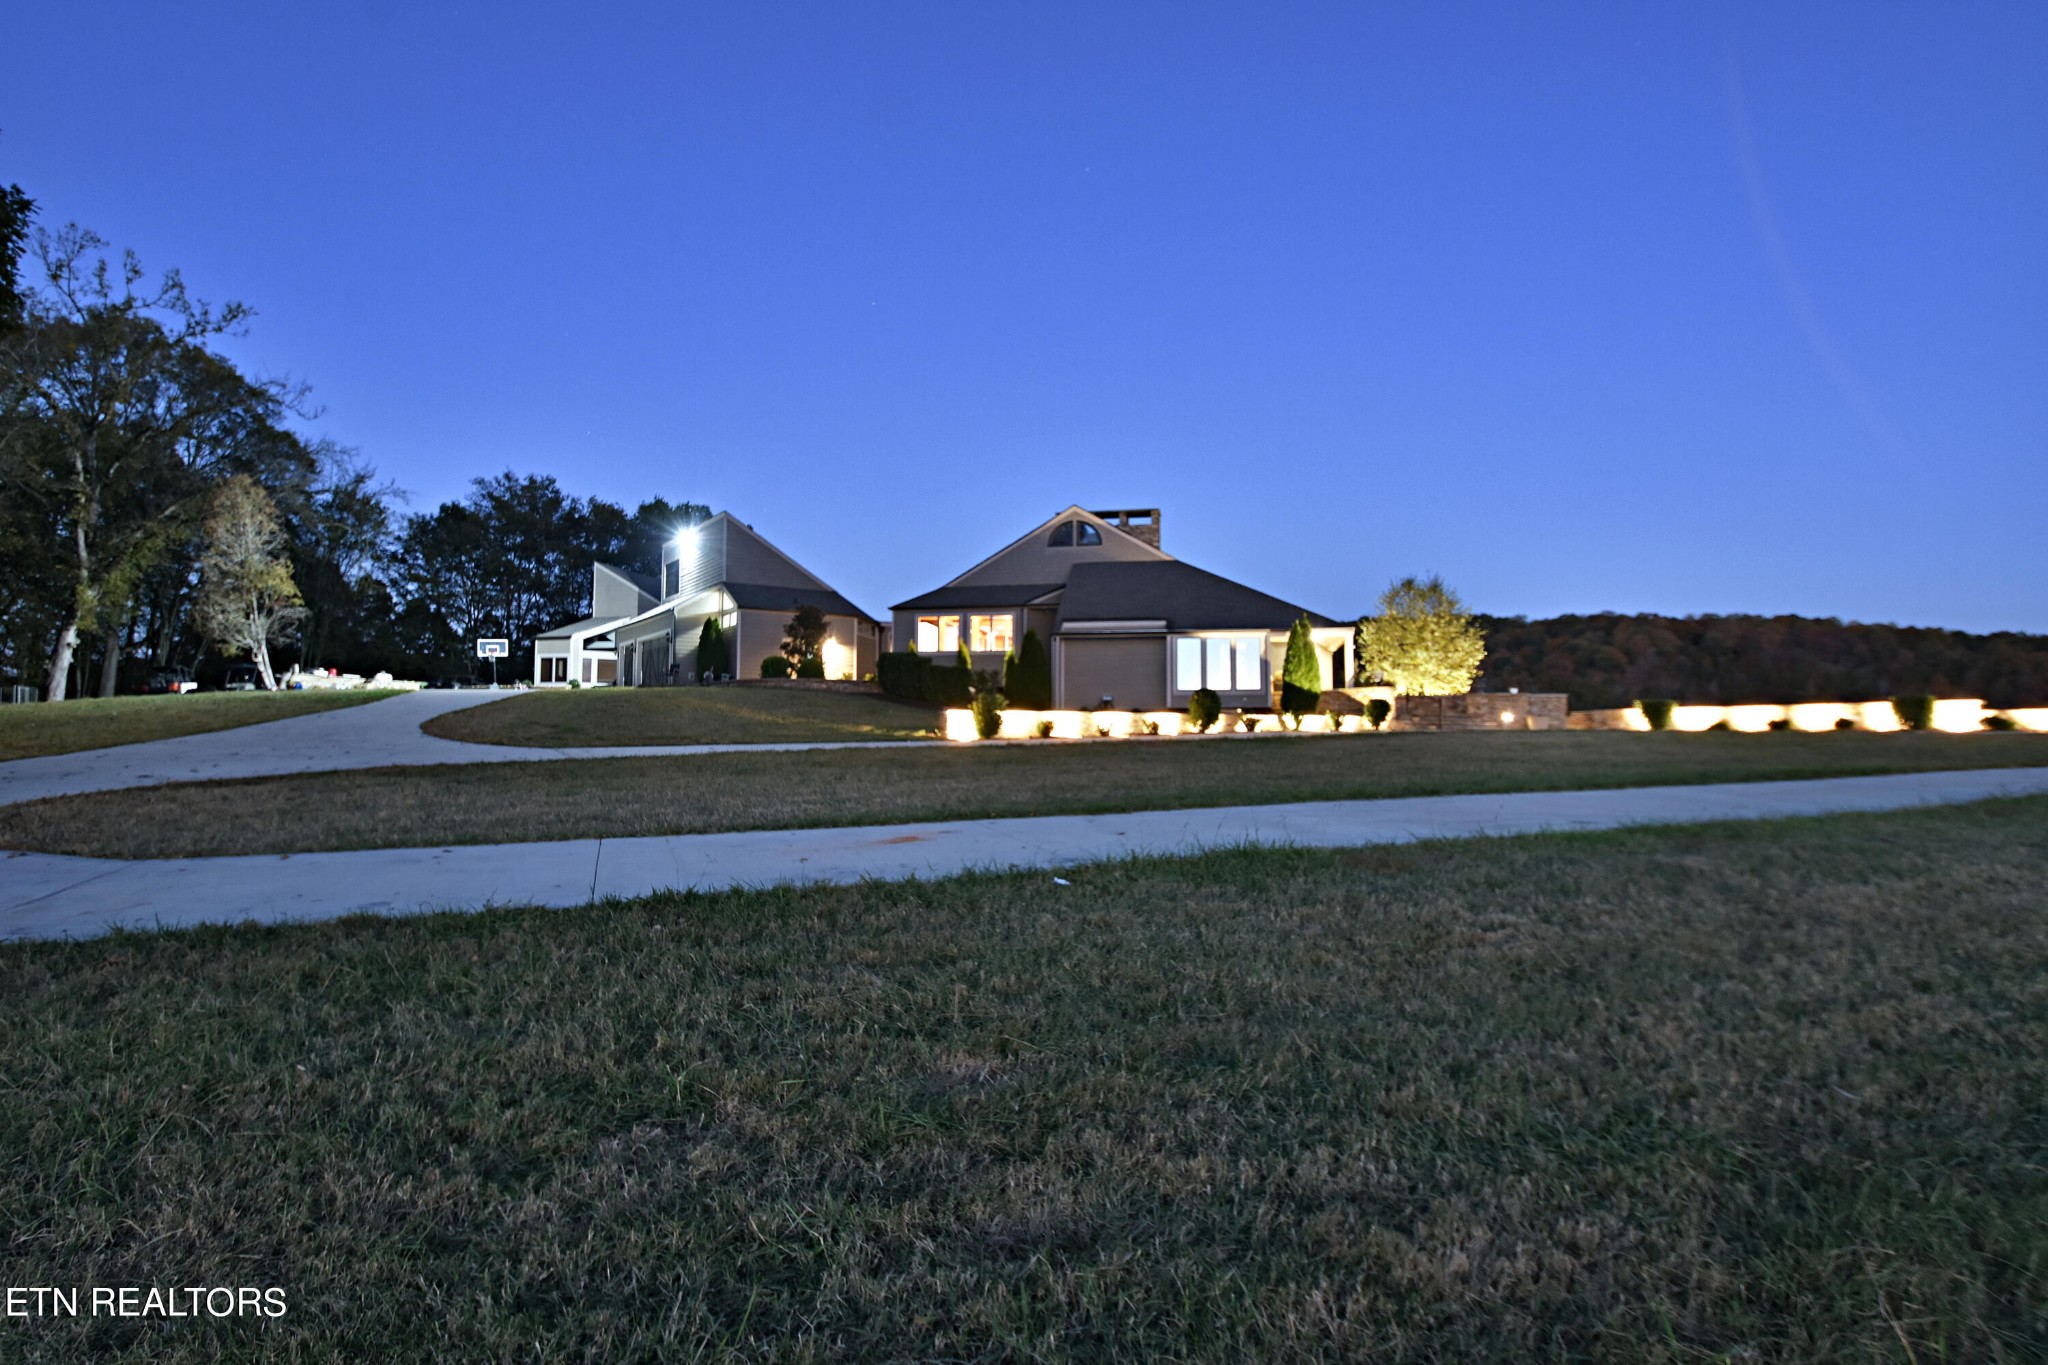
Property photo 1
Property photo 2
Property photo 3
Property photo 4
Property photo 5
7 Beds
8 Baths
12,000 sqft

$1,699,900

651 Cliff Top Rd, Blaine TN, 37709

Price per sqft$141.66
Built in1983
Property size12,000 sqft
Property typeResidential
Courtesy of Realty Executives Associates, Oleg Cheban Listing Contact: 8653232487

Overview

Active

Listed Sep 9, 2026

Updated 10 days ago

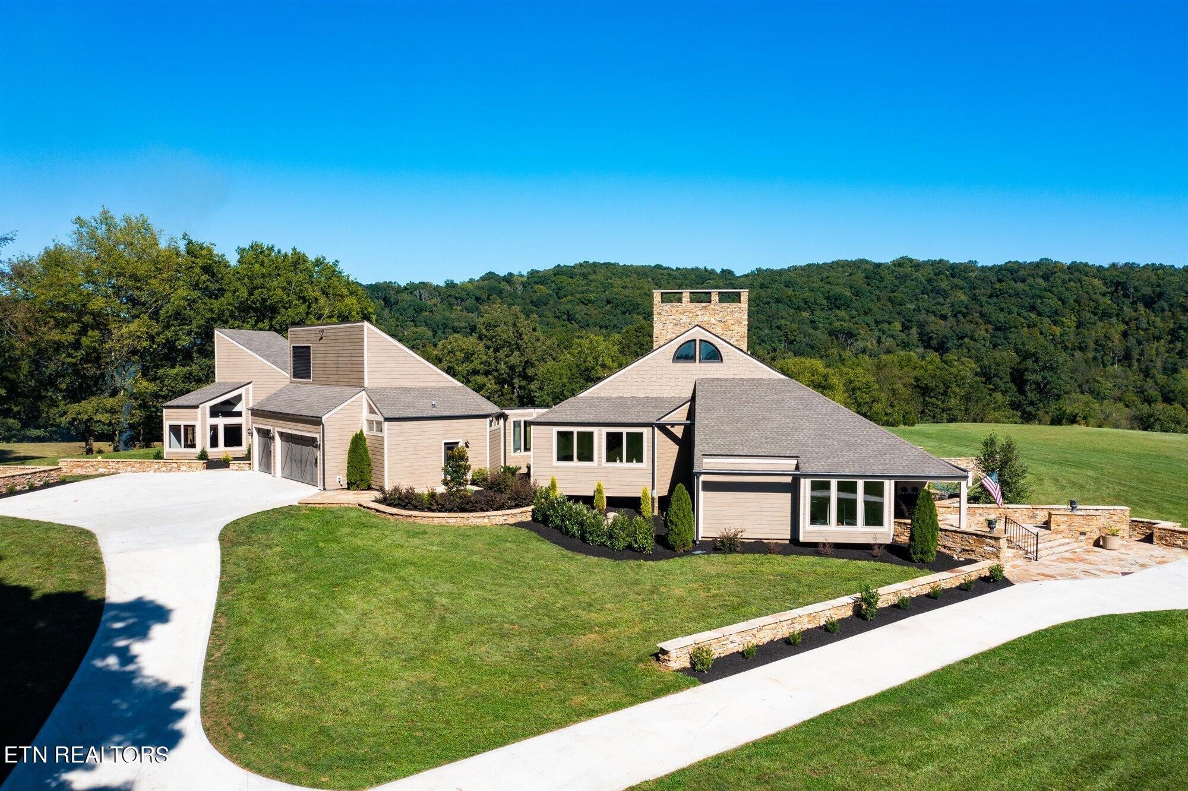
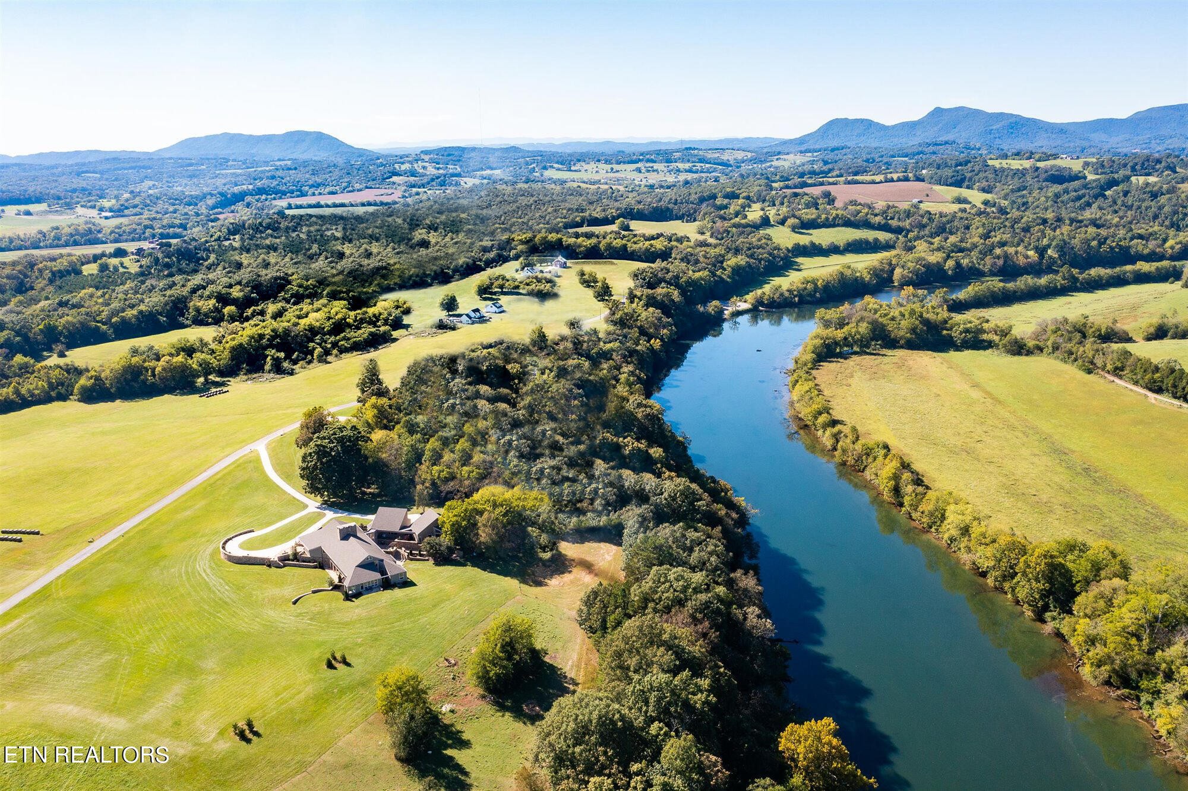
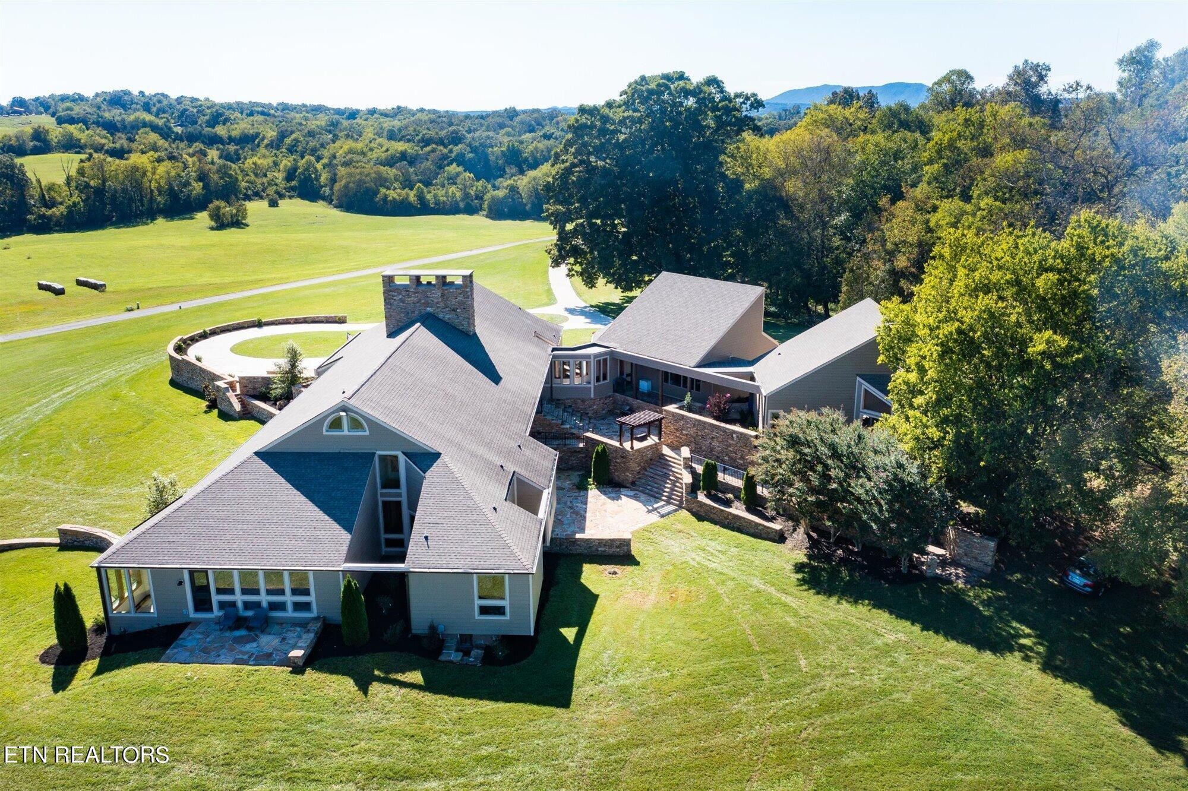
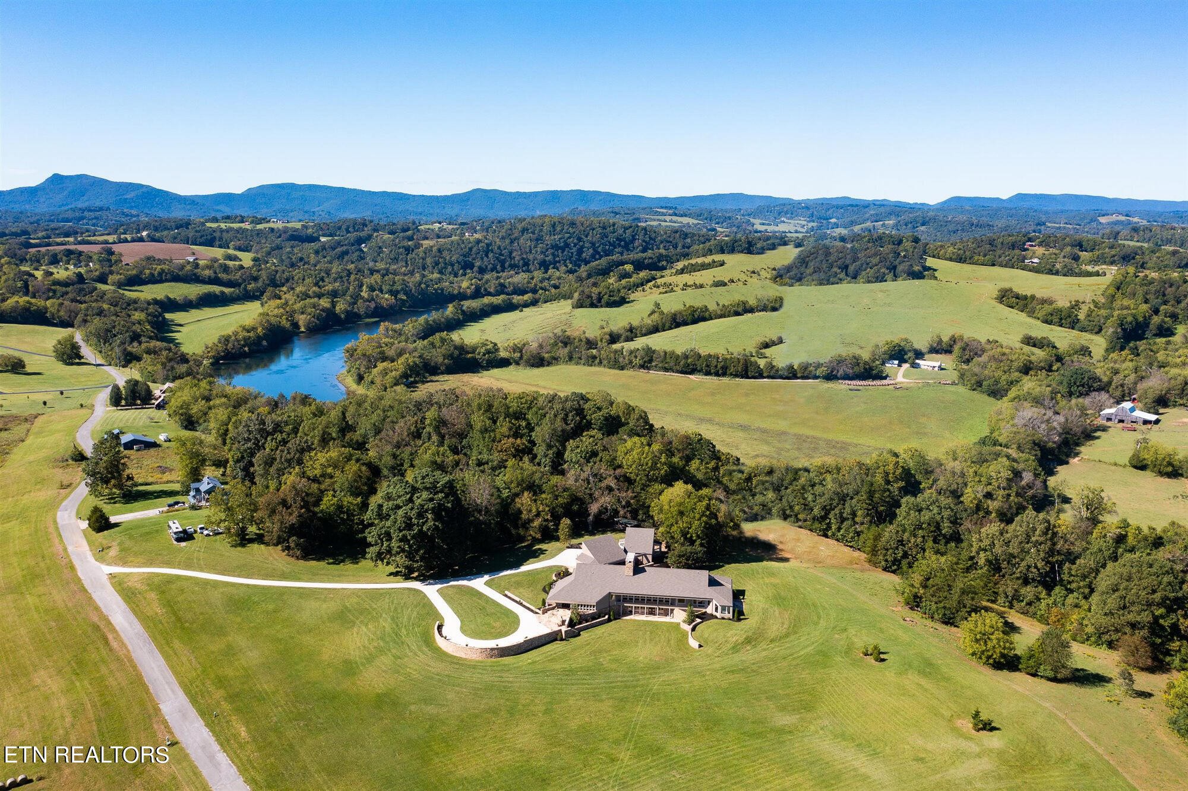
Once-in-a-lifetime Opportunity! Full of Charm and History this Unique Architectural Masterpiece fronting the Holston River is nestled on a sprawling 11+ acres with picturesque views of Rolling Pastures and the Mountains as your Backdrop. This Exceptional Riverfront Estate spreads over 2 Spacious Levels with 12,000 SF of Luxury Living and Attached Guest House. The Owners have had the Privilege to Restore this Stunning Dwelling with an Absolute Masterful Top-to-bottom Renovation, adding Modern amenities while keeping the Original Character and Architectural Integrity throughout. Authentic and Unique best describes the Classic interior of the Main House with Sophisticated Timber Walls, Exposed Timber Frame Trusses, built-in Cabinetry, 9 FT Mahogany doors throughout and Intricate Stonework. Upon arrival into the Grand Foyer, you are greeted by the warmth of Natural Timber Beams, the amazing Floating Staircase and Wooden Floors covering the Interior on Main. Specious Living Room features Voluminous Family spaces with Soaring Cathedral Ceilings, Massive Floor to Ceiling Windows and Stunning Double Sided Wood Burning Fireplace. Extravagant Culinary Kitchen is the heart of this home with Professional Grade Appliances, Huge Center Island, Gas Cooktop and Ample Custom Cabinets. Owner's Suite is a True Retreat located on a Separate Wing of the House with Wood Planked Vaulted Ceiling and Spacious sitting area. The Walkout Basement is a Home within -a-home, fully functioning as Separate Living Quarters Complete with 2 BR's including a Master, 2 BA's, Living Room and Kitchen. The Cozy Guest House is also suitable as additional Living Quarters, perfect for Guests with a Mini Kitchen, Living Room and a Master BR. The outdoor oasis showcases Unique Architectural features created with Handpicked materials Like Natural Stone Walls and Extensive Patios, separate Terrace for sitting and Intricate Stone Courtyard built for the ages.

$11,309/mo

Est. mortgage payment based on a $1,699,900 home price.

All estimates are provided by Luxury Presence for informational purposes only. Actual amounts may vary.

Additional information

MLS® ID
3544523

Interior Features

Bedrooms
7
Bathrooms
8
Fireplace
Yes
Cooling
Yes
Heating
Yes
Basement
Yes

Exterior Features

Lot Size
11.5 Acres

Other Property Details

Taxes
$7,366
Tax Frequency
Annually
Garage
Yes
View
Yes
55+/Senior Community
No

Listings courtesy of Middle Tennessee Regional Multiple Listing Service as distributed by MLS GRID

All information deemed reliable but not guaranteed and should be independently verified. All properties are subject to prior sale, change or withdrawal. Neither listing broker(s) nor Kathy Danner shall be responsible for any typographical errors, misinformation, misprints and shall be held totally harmless. Properties displayed may be listed or sold by various participants in the MLS.

Based on information submitted to the MLS GRID as of 3:16 AM UTC on 10/1/2026. All data is obtained from various sources and may not have been verified by broker or MLS GRID. Supplied Open House Information is subject to change without notice. All information should be independently reviewed and verified for accuracy. Properties may or may not be listed by the office/agent presenting the information.

©2026
Middle Tennessee Regional Multiple Listing Service . All rights reserved.

DMCA Notice


Powered by Luxury Presence