Property photo 1
Property photo 2
Property photo 3
Property photo 4
Property photo 5
3 Beds
3 Baths
3,195 sqft

$639,000

2915 Kensington St, Athens TN, 37303

Price per sqft$200.00
Built in1996
Property size3,195 sqft
Property typeResidential
Courtesy of LIFE Realty Team, LLC, Kim Womack Listing Contact: 4233513664

Overview

Active

Listed Oct 2, 2026

Updated 7h ago

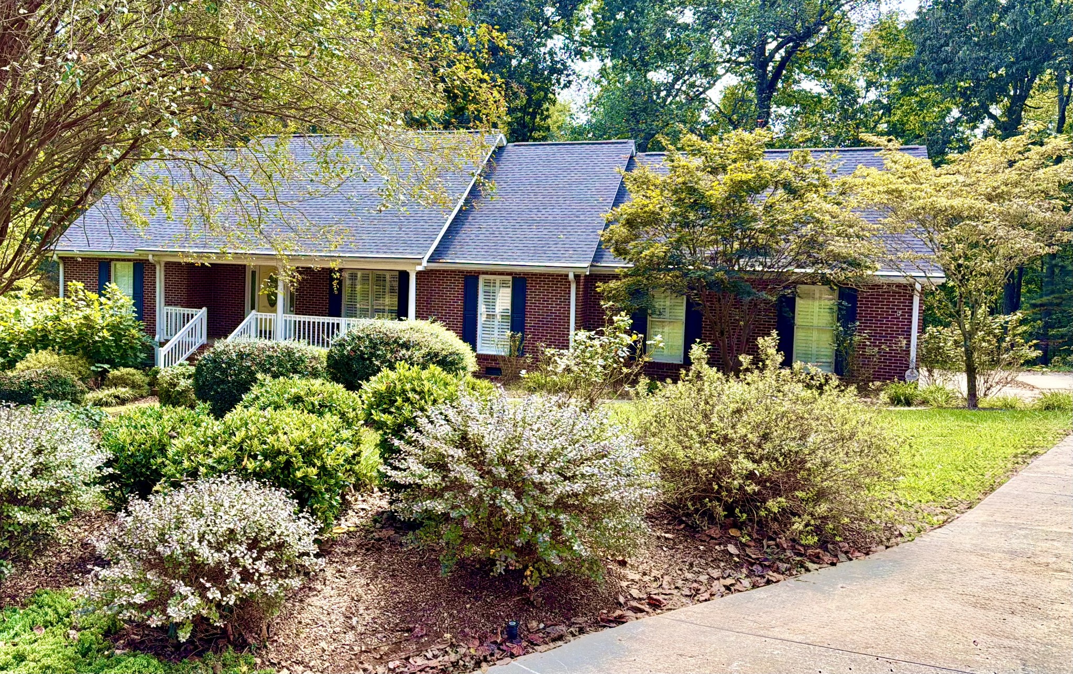
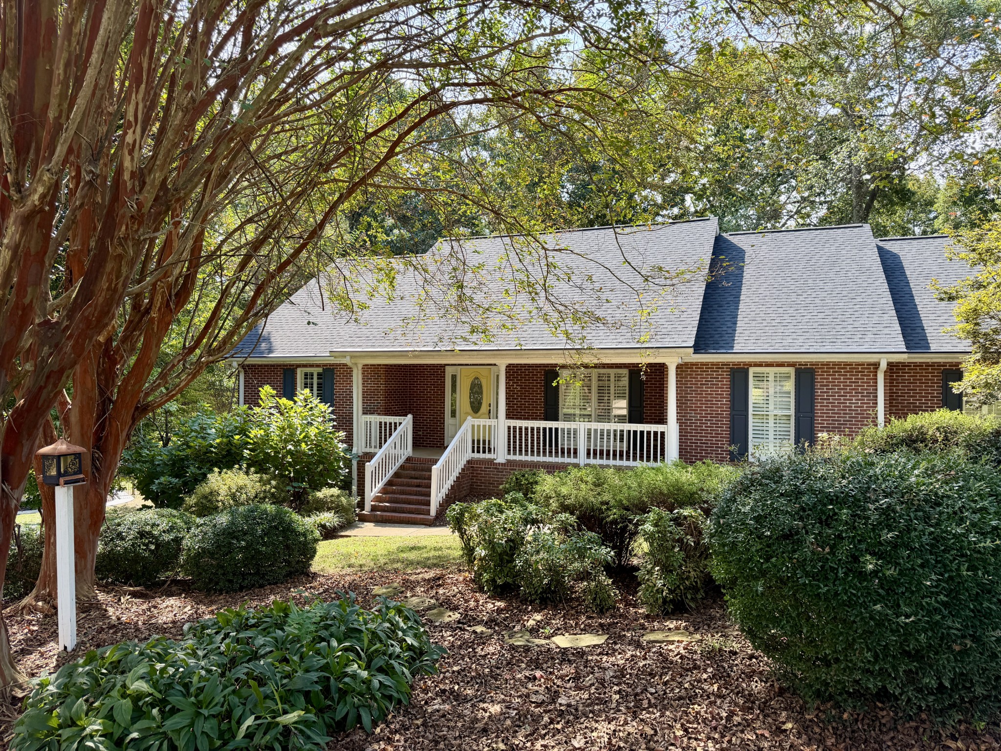
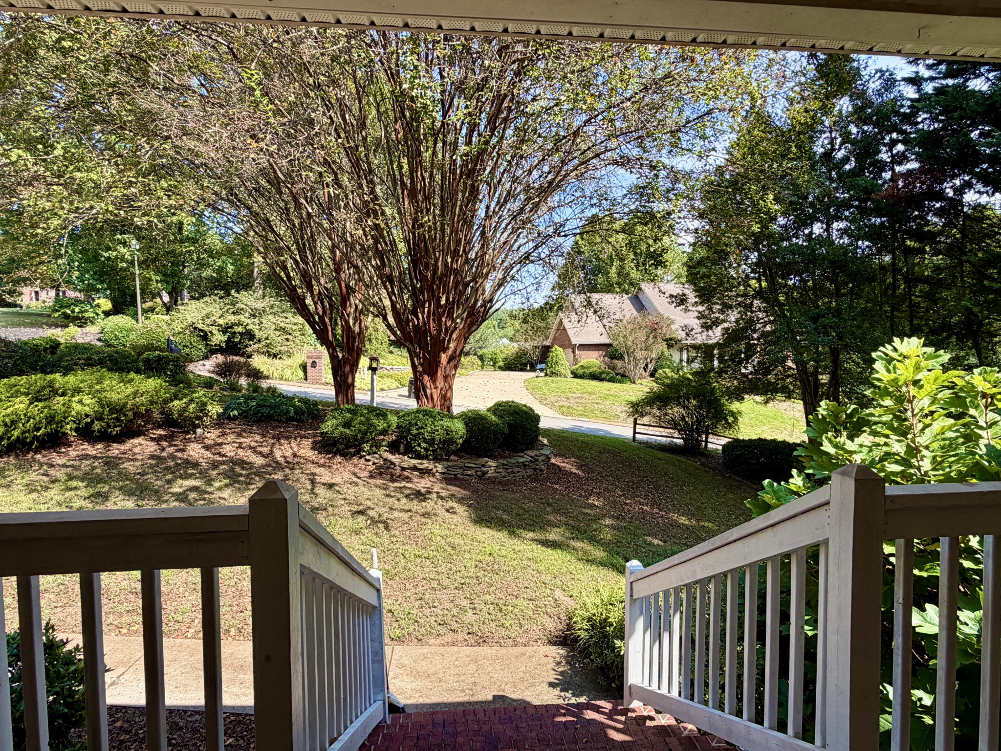
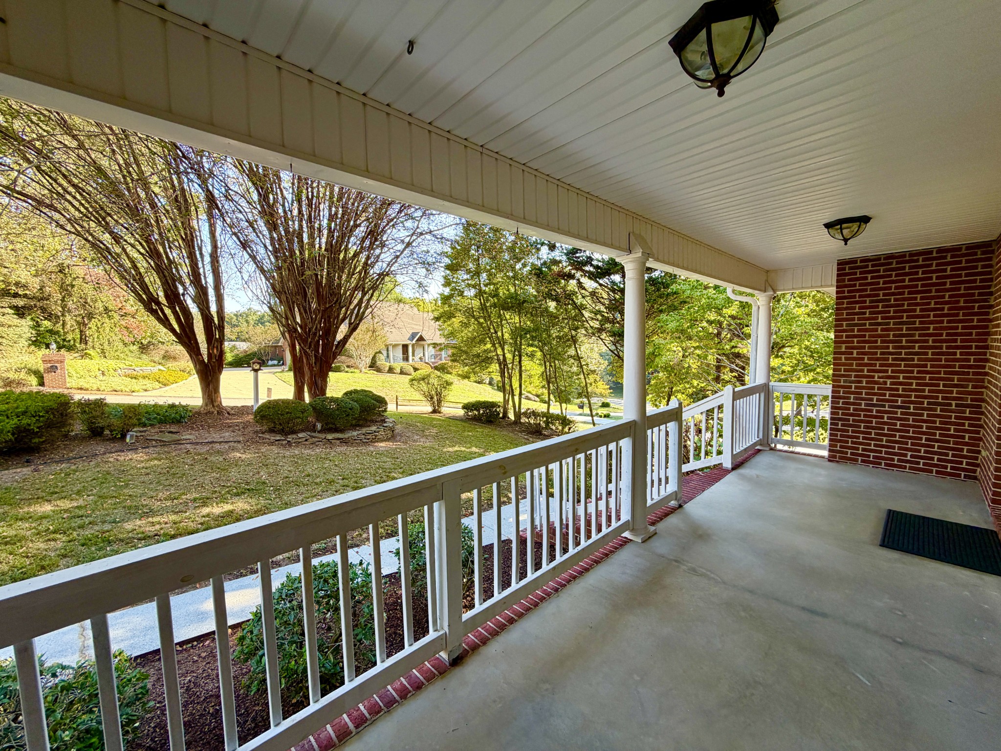
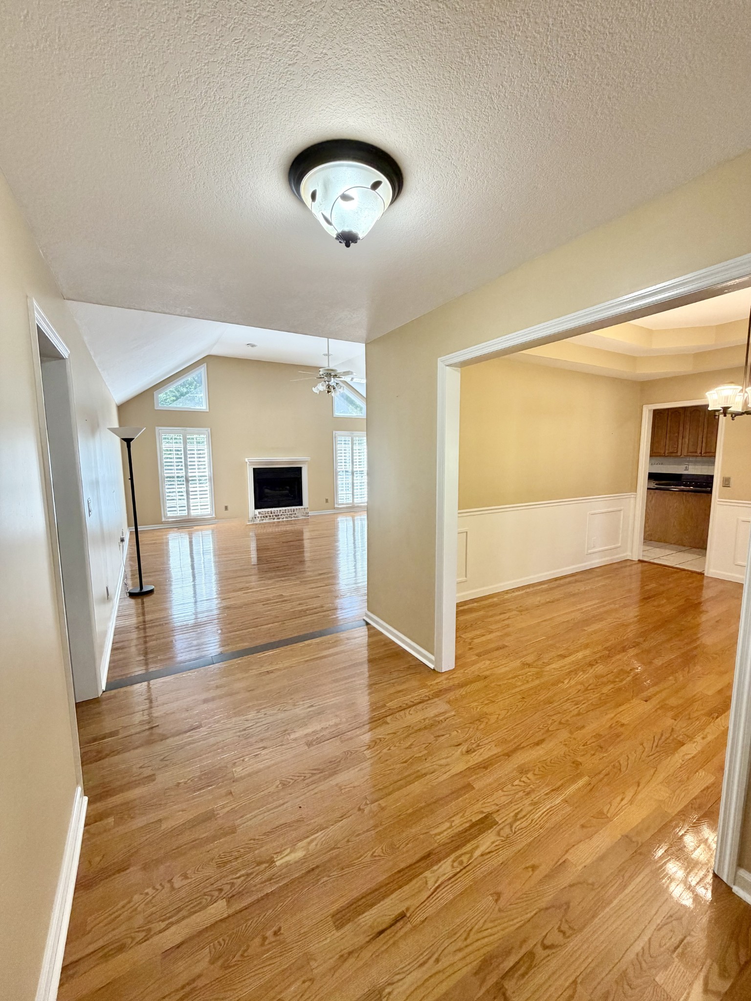
Tucked into one of Athens' quietest established estate neighborhoods, this move-in ready, beautifully landscaped ranch home on just under an acre offers comfortable main-level living, exceptional storage, and a peaceful backyard retreat. Step inside to abundant natural light, gleaming new hardwood floors, plantation shutters, and an inviting living room with gas fireplace. This split-bedroom floor plan features all three bedrooms on the main level, with two secondary bedrooms separate from the primary suite on the opposite side of the home. A formal dining room with coffered ceiling complements the spacious kitchen featuring granite countertops, generous cabinetry, natural gas cooktop, double ovens, and a sunny breakfast area. Just off the kitchen, a versatile utility room combines laundry and pantry storage with built-in cabinetry and a convenient desk area—ideal for household organization, workspace, or additional storage. From the breakfast area, step outside to an inviting composite deck overlooking the shaded backyard, framed by mature trees and a wooded perimeter that creates a peaceful, private setting. The owner’s suite features a coffered ceiling and spacious ensuite bath with two closets, dual sinks, jetted tub, and separate walk-in shower. Downstairs offers a large recreation or theater room, bonus room, third full bath, and third garage with interior access—ideal for a workshop, hobbies, or storage. Dedicated RV parking includes electrical, water, and septic hookups. Additional storage includes a floored attic above the garage with pull-down access, under-deck storage, and a large crawlspace beneath the garage. Recent improvements include a new roof, HVAC system, hardwood flooring, and insulated garage door. Additional features include front and back irrigation, natural gas heat and hot water, gutter guards, high-speed internet availability, underground utilities, and a voluntary $50 annual HOA fee to help maintain common areas.

$4,251/mo

Est. mortgage payment based on a $639,000 home price.

All estimates are provided by Luxury Presence for informational purposes only. Actual amounts may vary.

Additional information

MLS® ID
3610259

Interior Features

Bedrooms
3
Bathrooms
3
Fireplace
Yes
Cooling
Yes
Heating
Yes
Basement
Yes

Exterior Features

Lot Size
0.99 Acres

Other Property Details

Taxes
$2,260
Tax Frequency
Annually
Association Fee Frequency
Yearly
Garage
Yes
View
Yes
55+/Senior Community
No

Listings courtesy of Middle Tennessee Regional Multiple Listing Service as distributed by MLS GRID

All information deemed reliable but not guaranteed and should be independently verified. All properties are subject to prior sale, change or withdrawal. Neither listing broker(s) nor Kathy Danner shall be responsible for any typographical errors, misinformation, misprints and shall be held totally harmless. Properties displayed may be listed or sold by various participants in the MLS.

Based on information submitted to the MLS GRID as of 8:05 PM UTC on 10/10/2026. All data is obtained from various sources and may not have been verified by broker or MLS GRID. Supplied Open House Information is subject to change without notice. All information should be independently reviewed and verified for accuracy. Properties may or may not be listed by the office/agent presenting the information.

©2026
Middle Tennessee Regional Multiple Listing Service . All rights reserved.

DMCA Notice


Powered by Luxury Presence