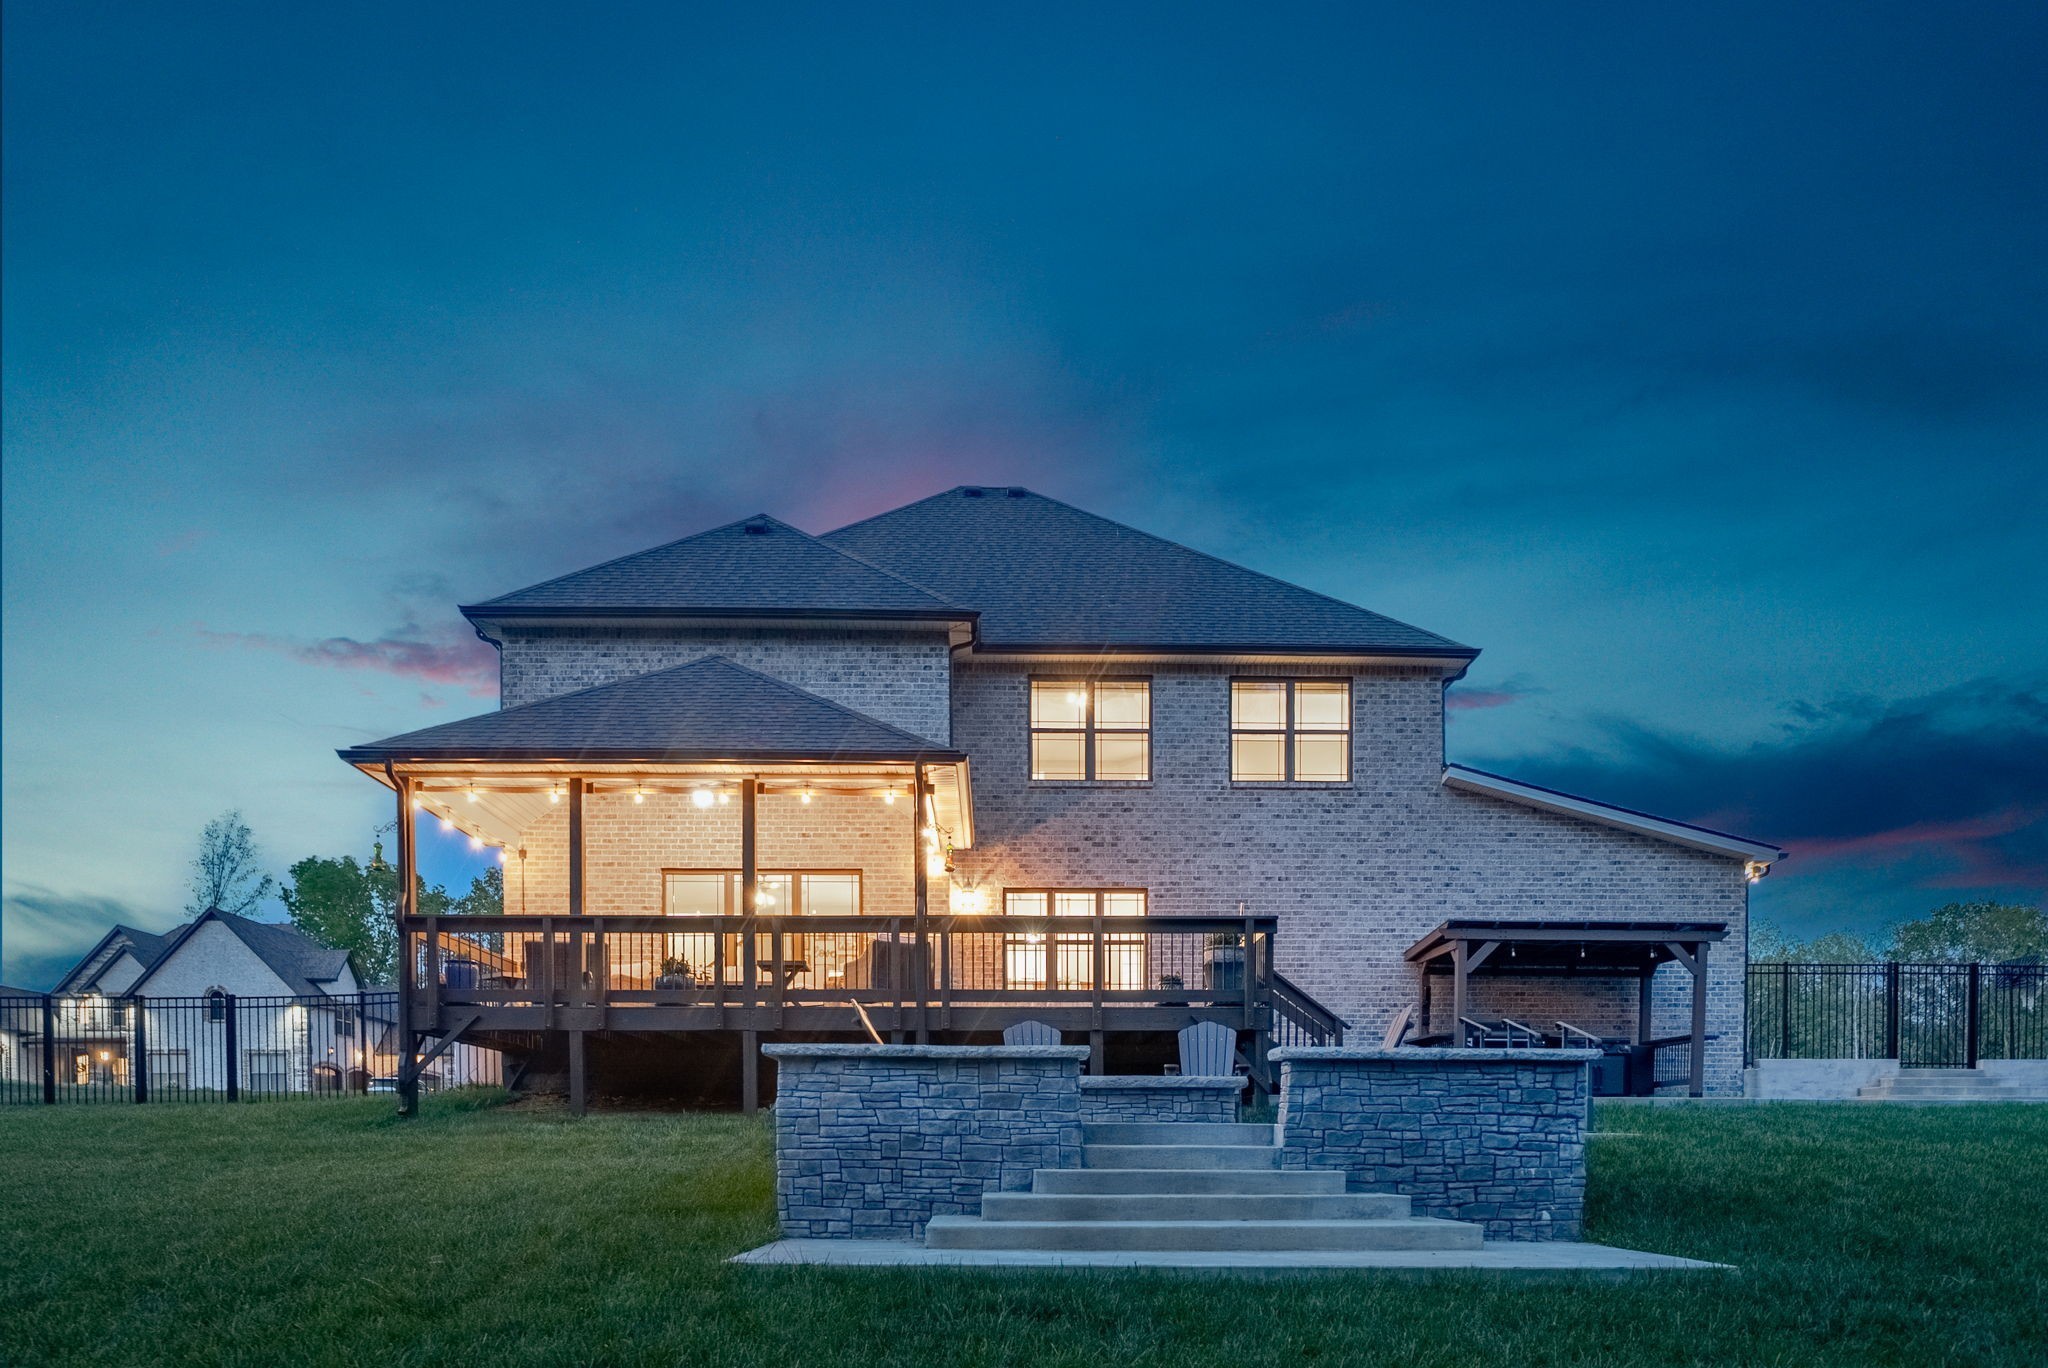
Property photo 1
Property photo 2
Property photo 3
Property photo 4
Property photo 5
4 Beds
5 Baths
3,263 sqft

$589,000

241 Allie Kat Way, Clarksville TN, 37042

Price per sqft$180.51
Built in2021
Property size3,263 sqft
Property typeResidential
Courtesy of Keller Williams Realty Clarksville, Felicia Waller Listing Contact: 4234530908

Overview

Active

Listed Sep 12, 2026

Updated 41h ago

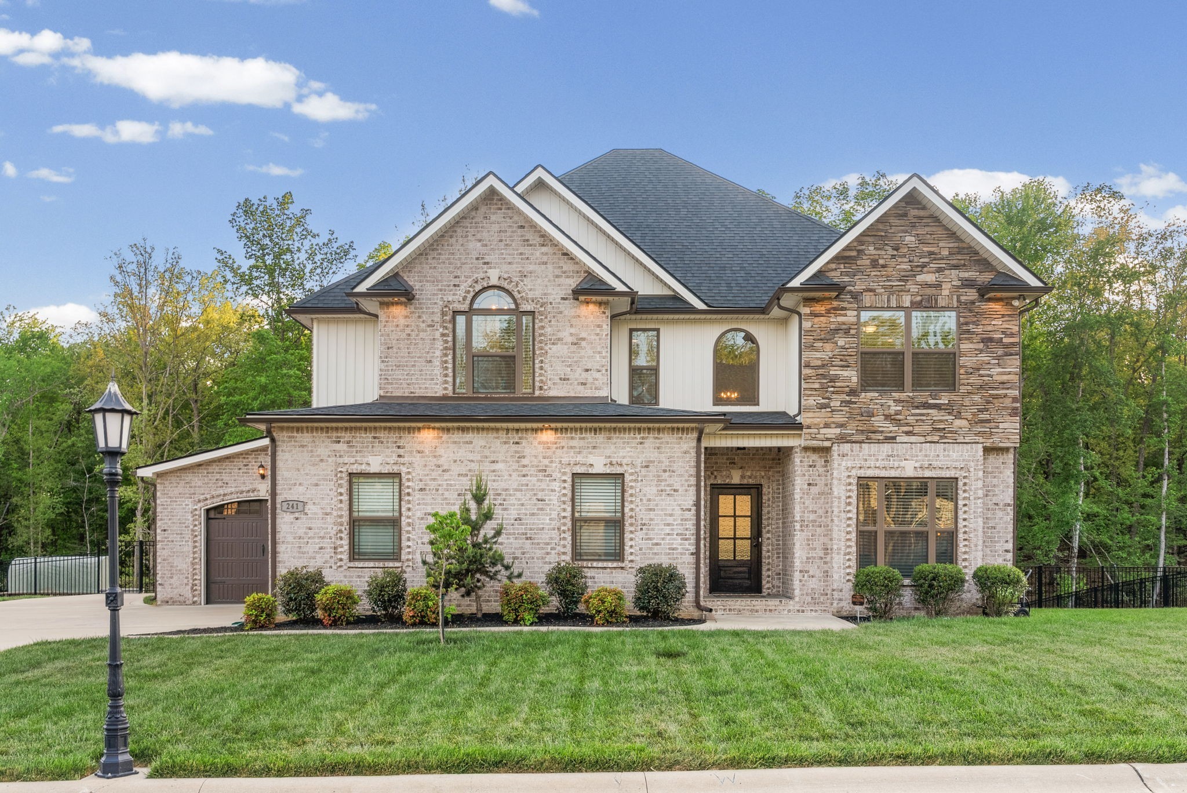
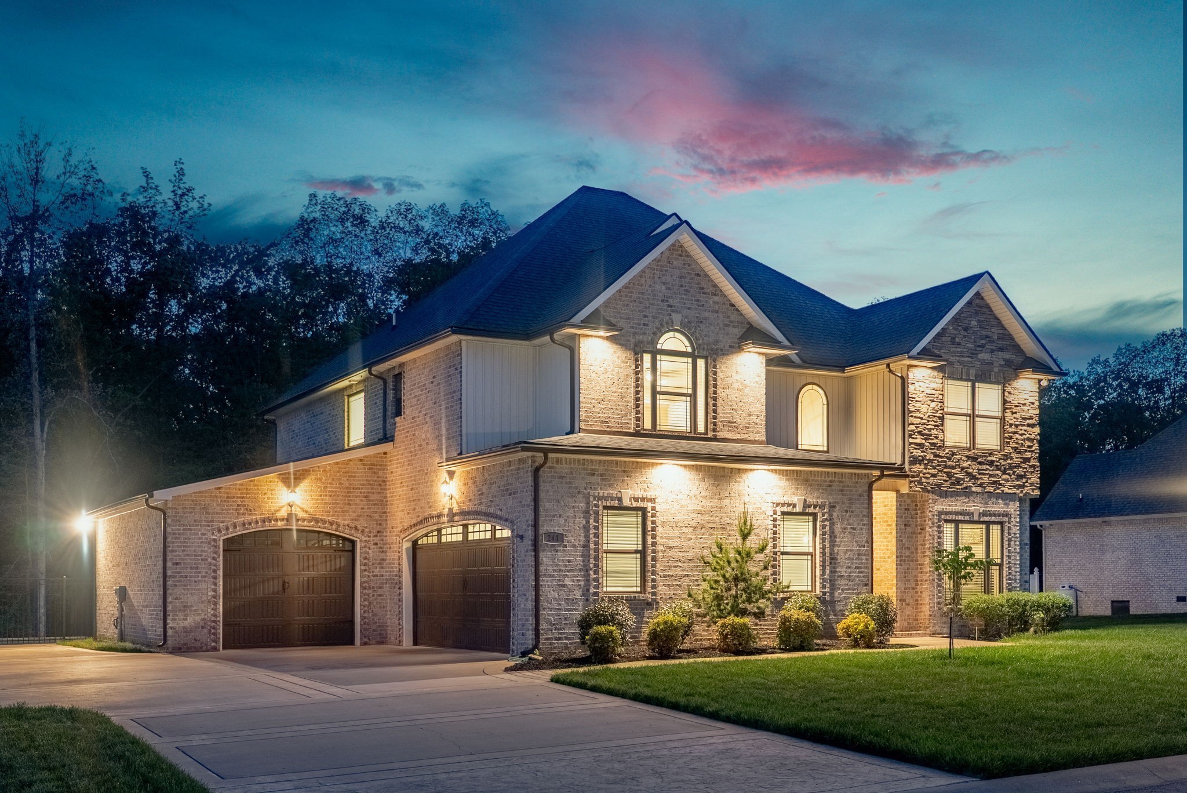
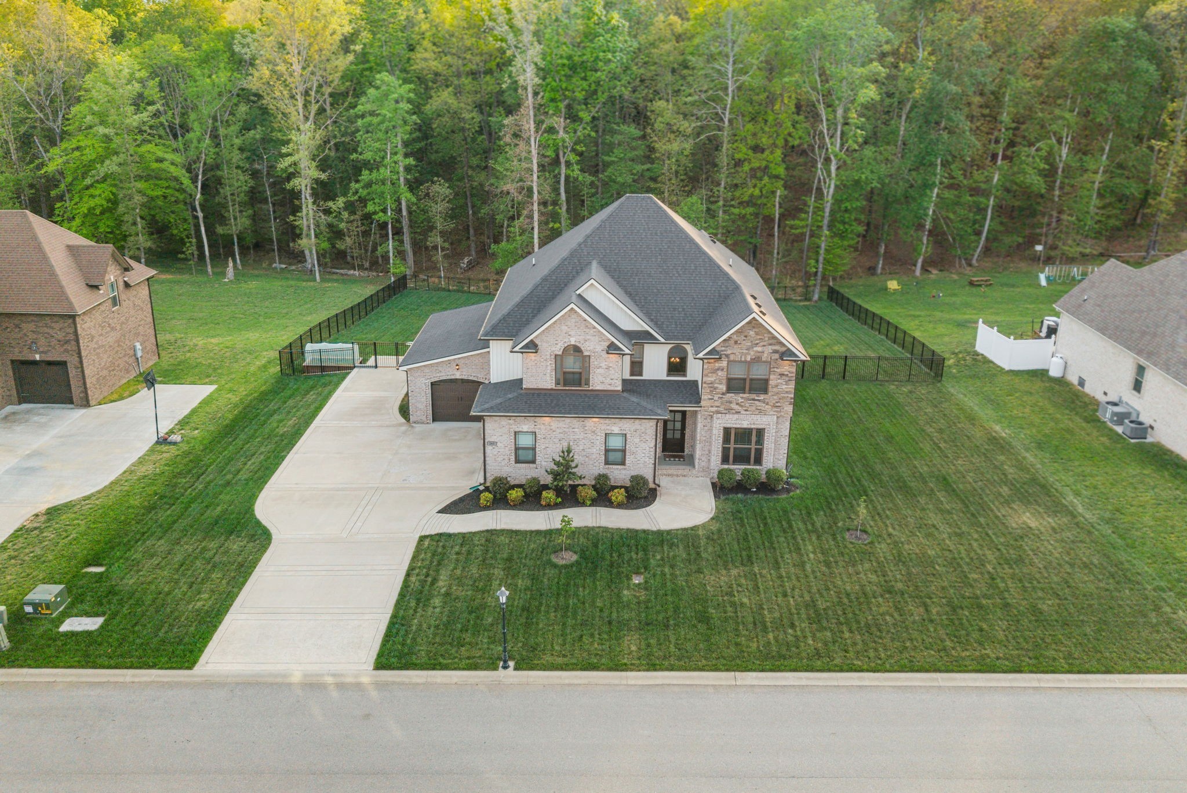
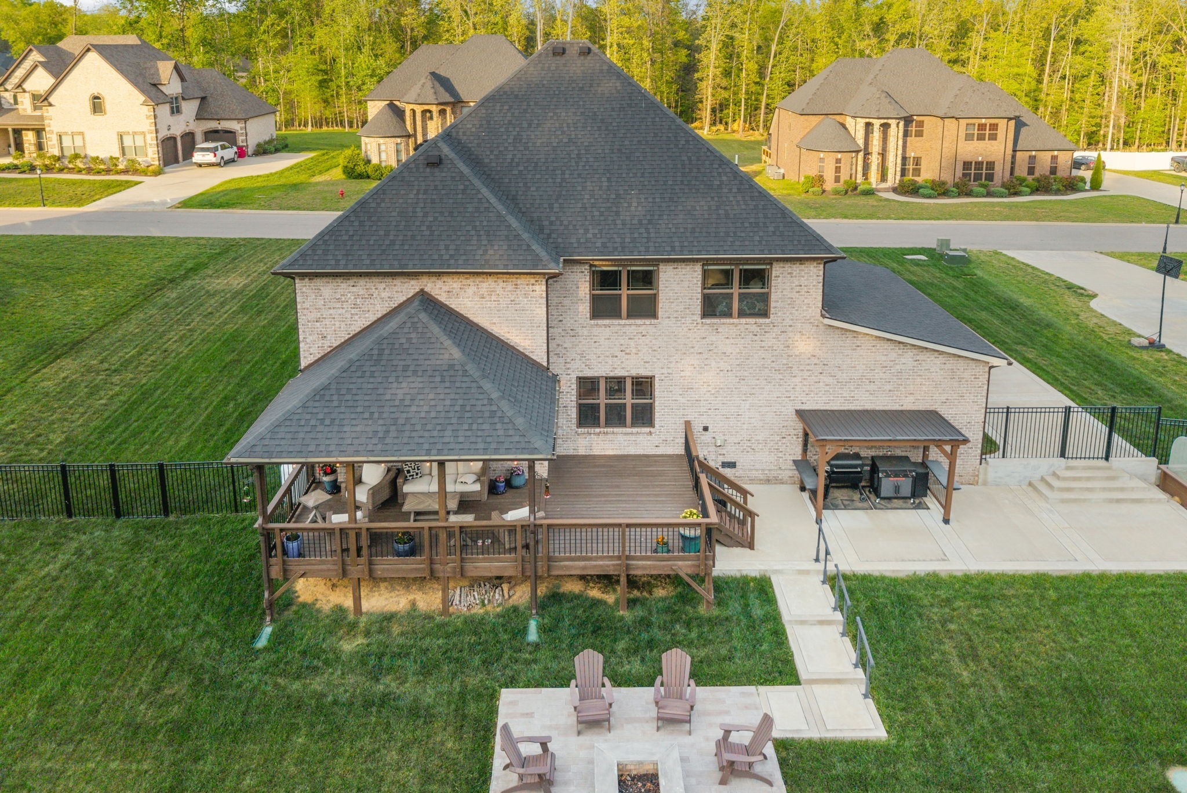
SELLER is offering $25,000 IN BUYER CONCESSIONS! Nestled on a beautifully wooded 1.84 acre lot just outside Clarksville city limits, this stunning all-brick home offers the rare opportunity to enjoy NO CITY TAXES, while still being just minutes from Gate 10 at Fort Campbell. From the moment you arrive, the curb appeal sets the tone with timeless brick, stone accents and a spacious 3-car garage. Inside, you’re greeted by rich wood flooring throughout the main level and continued stained hardwoods upstairs, complemented by fresh, modern paint and elevated architectural details including arched openings, coffered ceilings and elegant trim work. The heart of this home is designed for both everyday living and entertaining, featuring a spacious kitchen with granite countertops, island, abundant cabinetry and seamless flow into the main living areas. A formal dining space with coffered ceilings adds a touch of sophistication, while the cozy living room anchored by a stone fireplace creates the perfect gathering space. Offering 4 bedrooms, 3 full baths + 2 half baths, this home provides both space and functionality. It has the perfect Guest Suite downstairs with full bath and large WIC! The upstairs primary suite is a true retreat, overlooking the private backyard and featuring a spa-like en suite complete with double vanities, a large tiled shower with glass doors, soaking tub and an oversized walk-in closet. Step outside and the lifestyle truly comes to life. A covered back deck spans the rear of the home, offering the perfect place to relax or entertain while overlooking your fenced backyard and the wooded acreage beyond the fence. Down below, enjoy evenings around the custom concrete fire pit and patio area, with an additional grilling station and extended outdoor living space designed for hosting. With over $60K in upgrades poured into this meticulously cared for home, you're getting an incredible value compared to new construction! Make an appt!

$3,919/mo

Est. mortgage payment based on a $589,000 home price.

All estimates are provided by Luxury Presence for informational purposes only. Actual amounts may vary.

Additional information

MLS® ID
3547249

Interior Features

Bedrooms
4
Bathrooms
5
Fireplace
Yes
Cooling
Yes
Heating
Yes
Basement
No

Exterior Features

Lot Size
1.84 Acres

Other Property Details

Taxes
$3,494
Tax Frequency
Annually
Association Fee Frequency
Monthly
Secondary Association Fee
$299
Garage
Yes
55+/Senior Community
No

Listings courtesy of Middle Tennessee Regional Multiple Listing Service as distributed by MLS GRID

All information deemed reliable but not guaranteed and should be independently verified. All properties are subject to prior sale, change or withdrawal. Neither listing broker(s) nor Kathy Danner shall be responsible for any typographical errors, misinformation, misprints and shall be held totally harmless. Properties displayed may be listed or sold by various participants in the MLS.

Based on information submitted to the MLS GRID as of 4:59 PM UTC on 10/9/2026. All data is obtained from various sources and may not have been verified by broker or MLS GRID. Supplied Open House Information is subject to change without notice. All information should be independently reviewed and verified for accuracy. Properties may or may not be listed by the office/agent presenting the information.

©2026
Middle Tennessee Regional Multiple Listing Service . All rights reserved.

DMCA Notice


Powered by Luxury Presence